Leave a Message

Thank you for your message. We will be in touch with you shortly.

Explore Our Properties
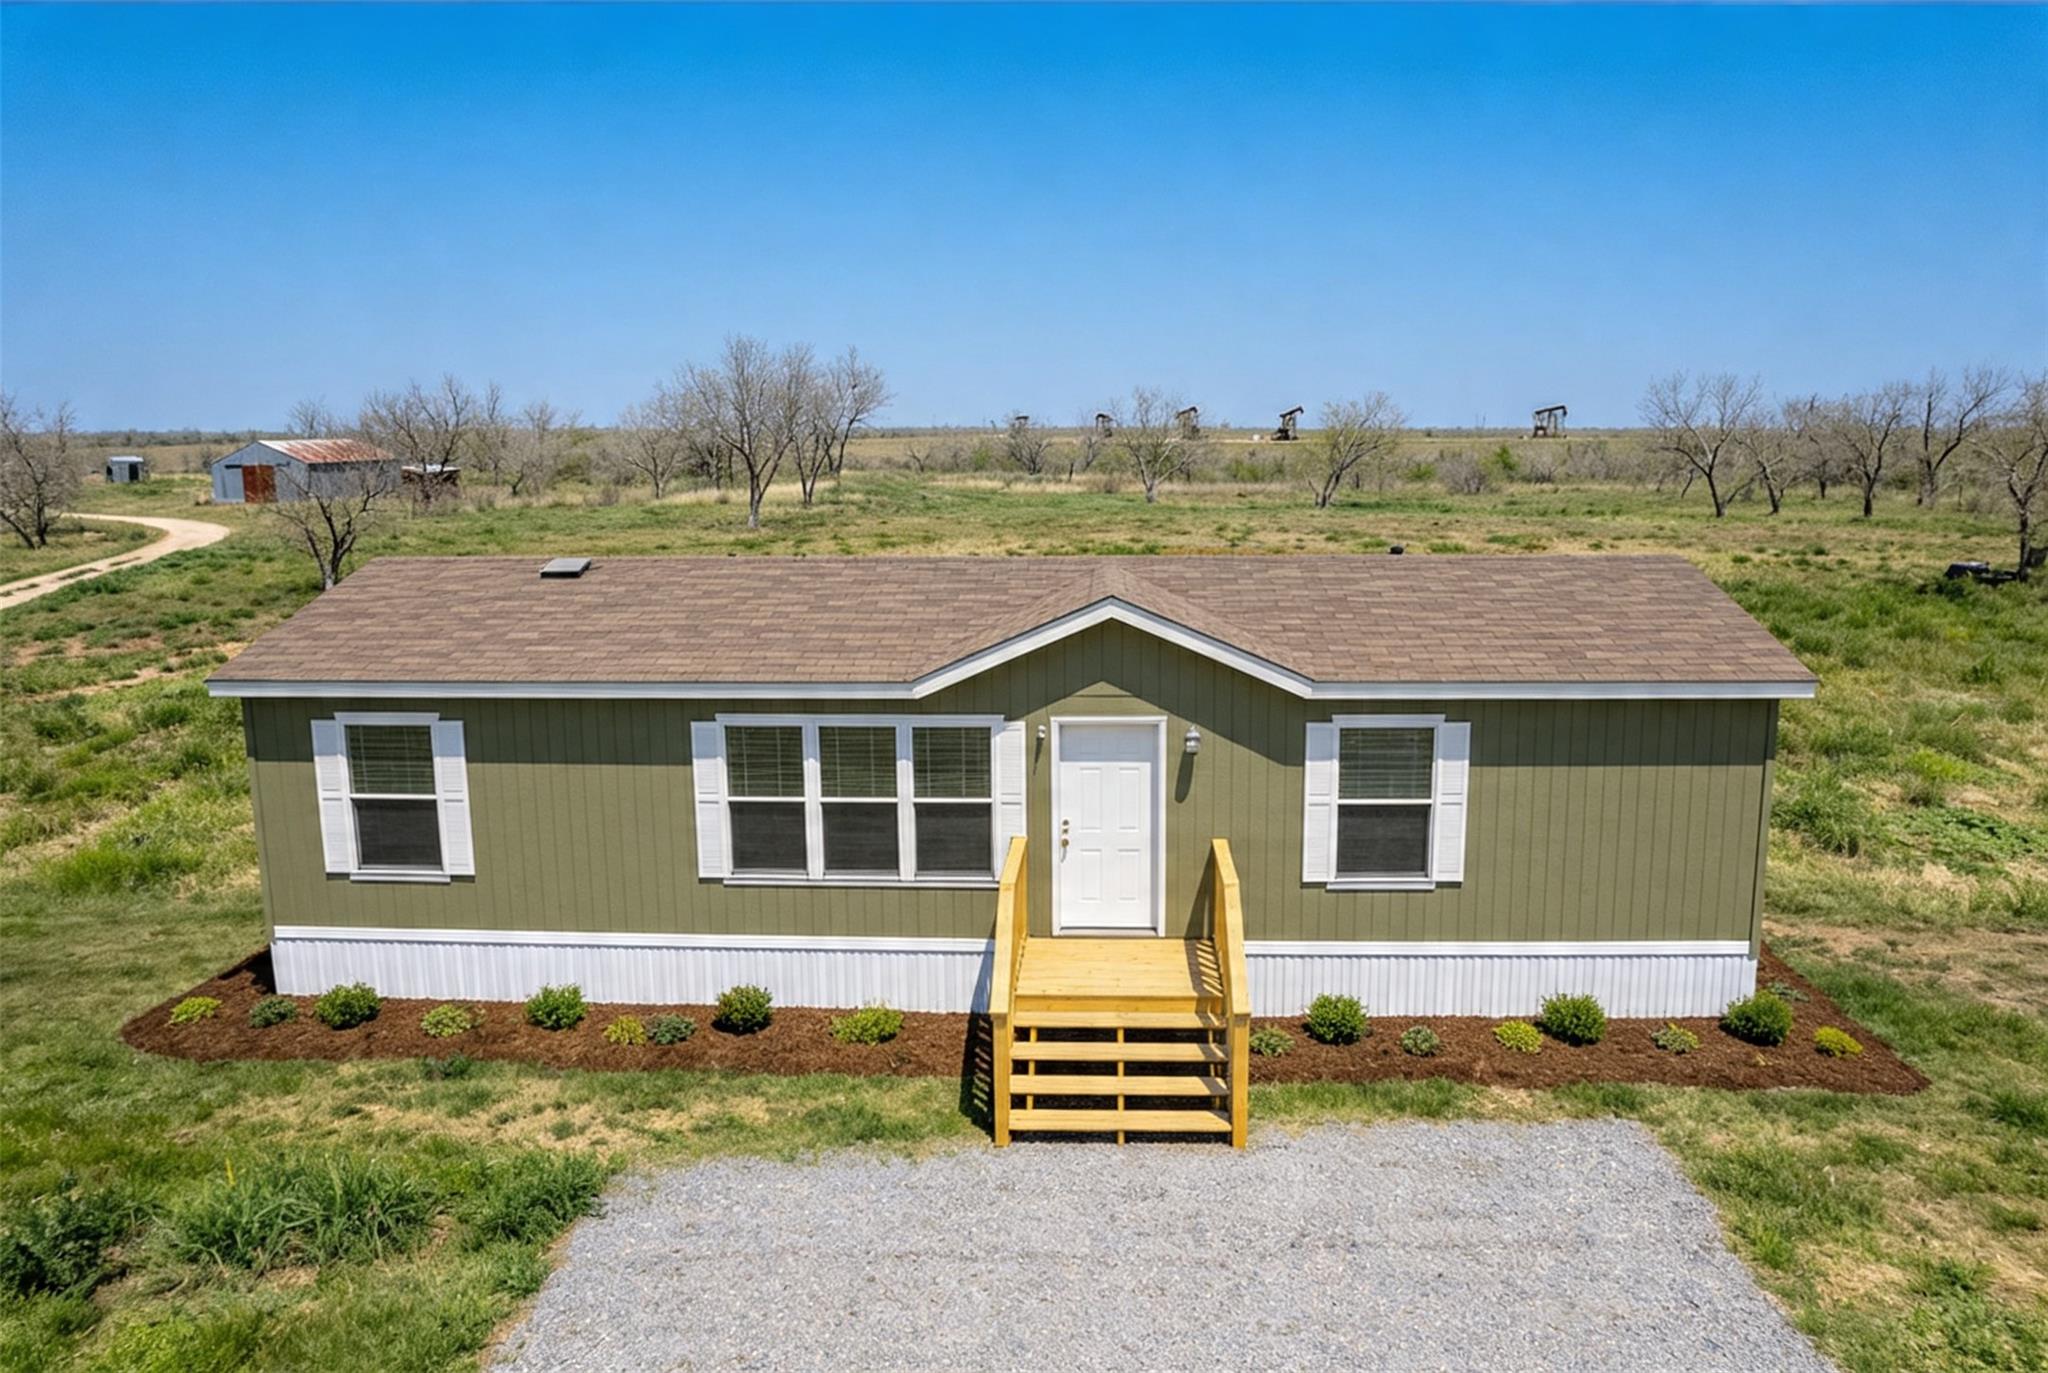
Green manufactured home with yellow front steps on a rural property with distant oil pumpjacks.
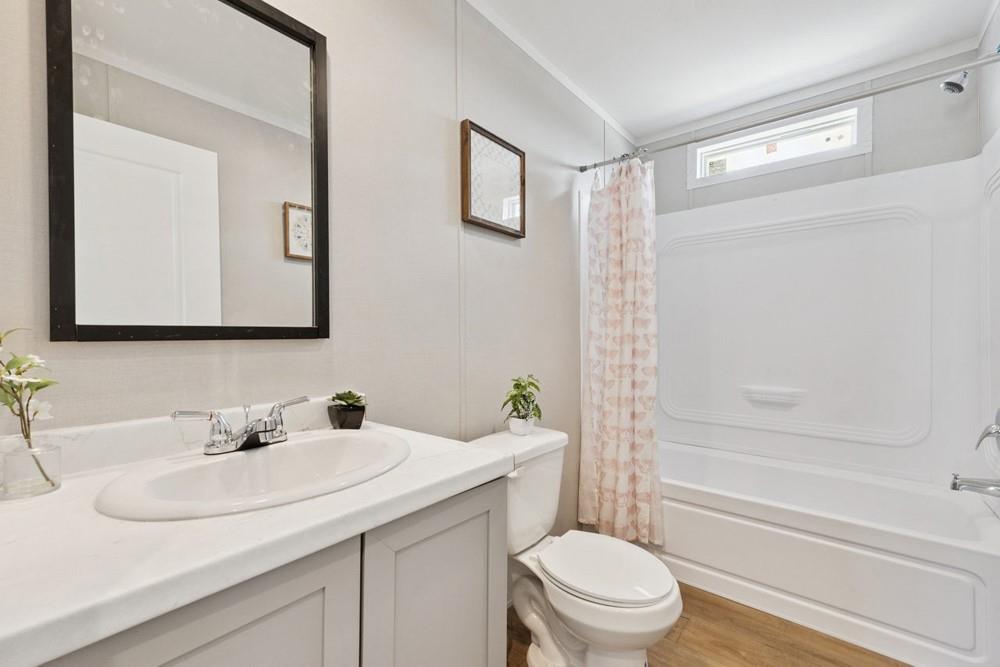
Bathroom with a white vanity, dark-framed mirror, toilet, and bathtub beneath a high window.
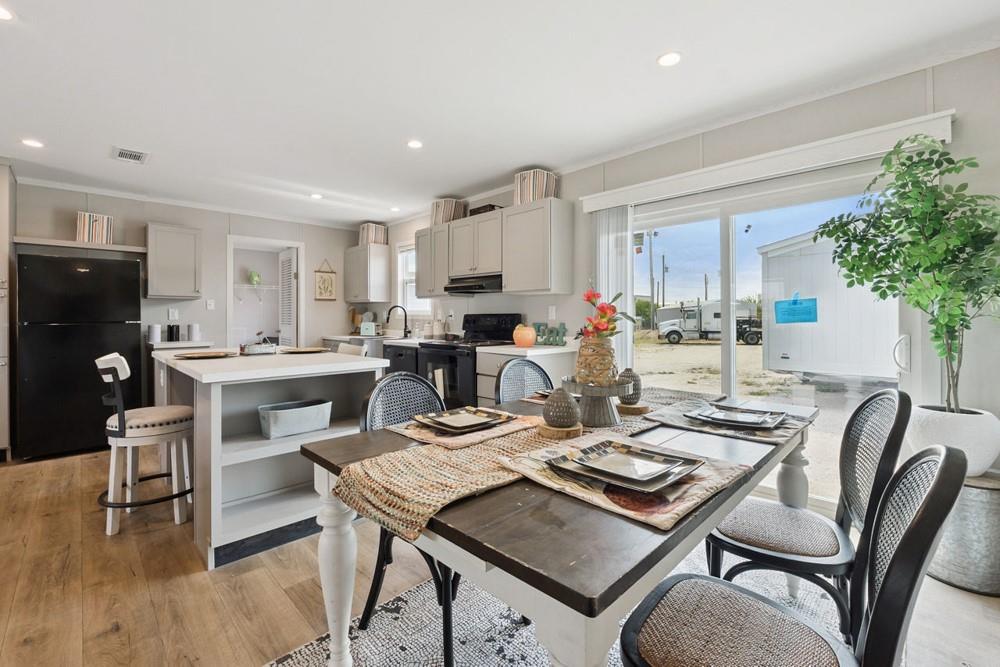
Staged kitchen and dining area with a central island and large sliding glass doors.
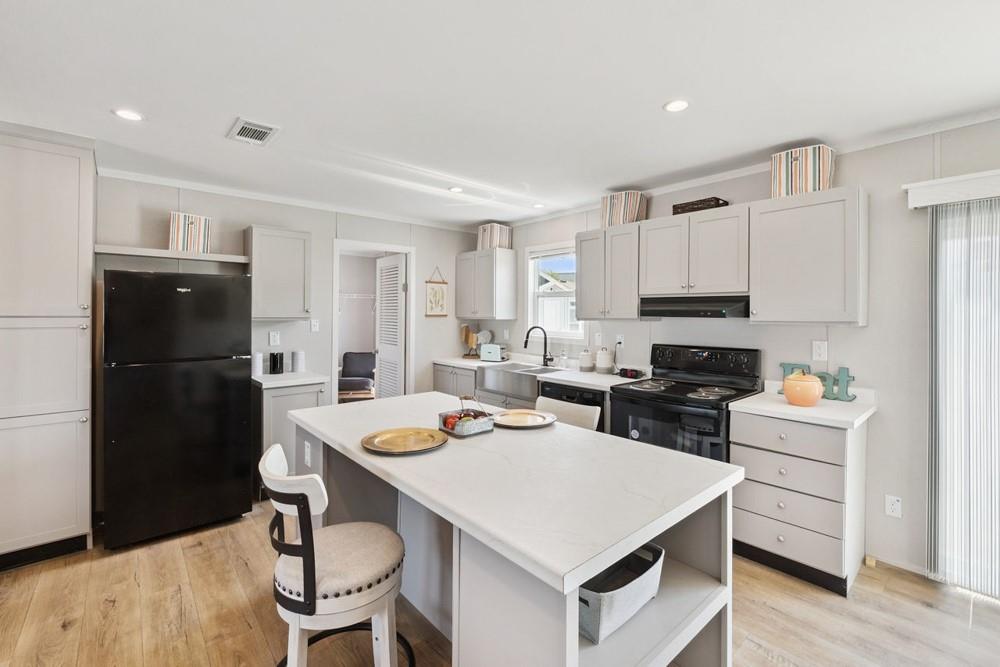
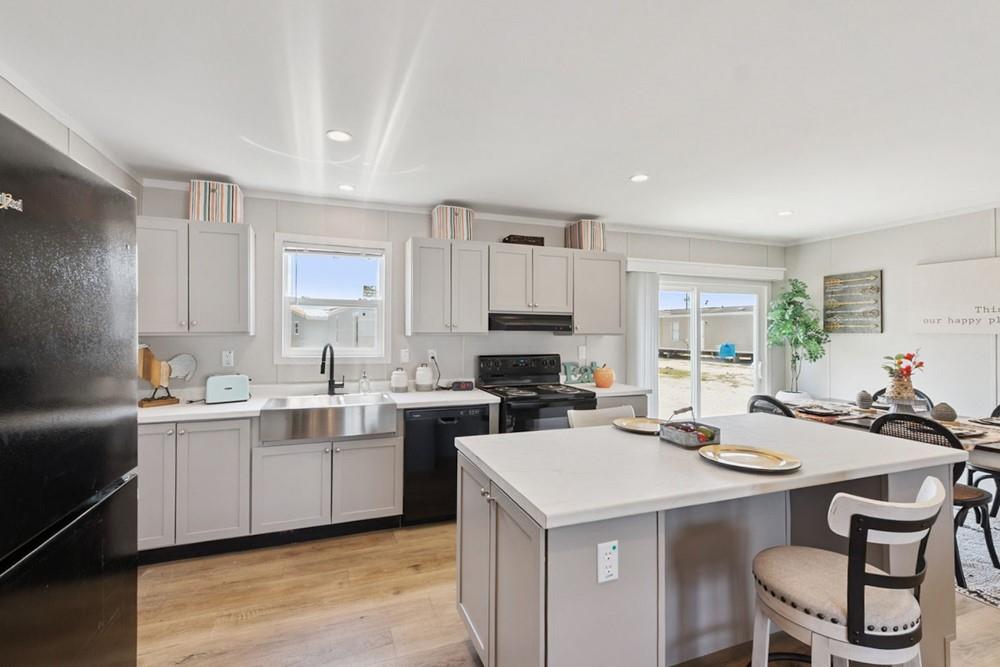
Kitchen with a large white island, light gray cabinets, and black appliances.
Kitchen with a large white island, gray cabinets, black appliances, and sliding doors to the yard.
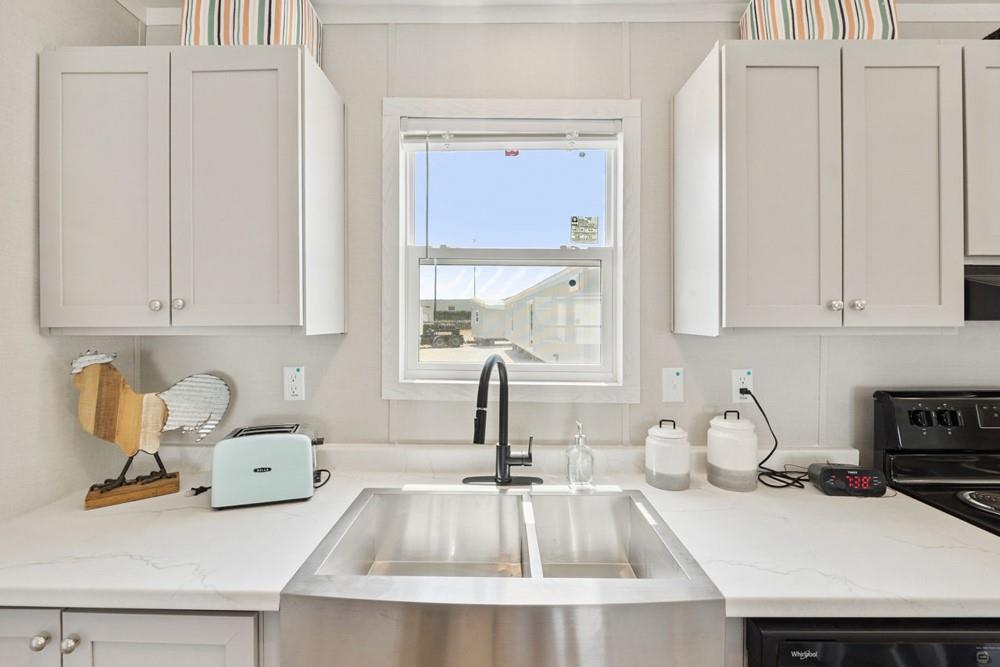
Kitchen with a large stainless steel farmhouse sink beneath a window and white paneled cabinets.
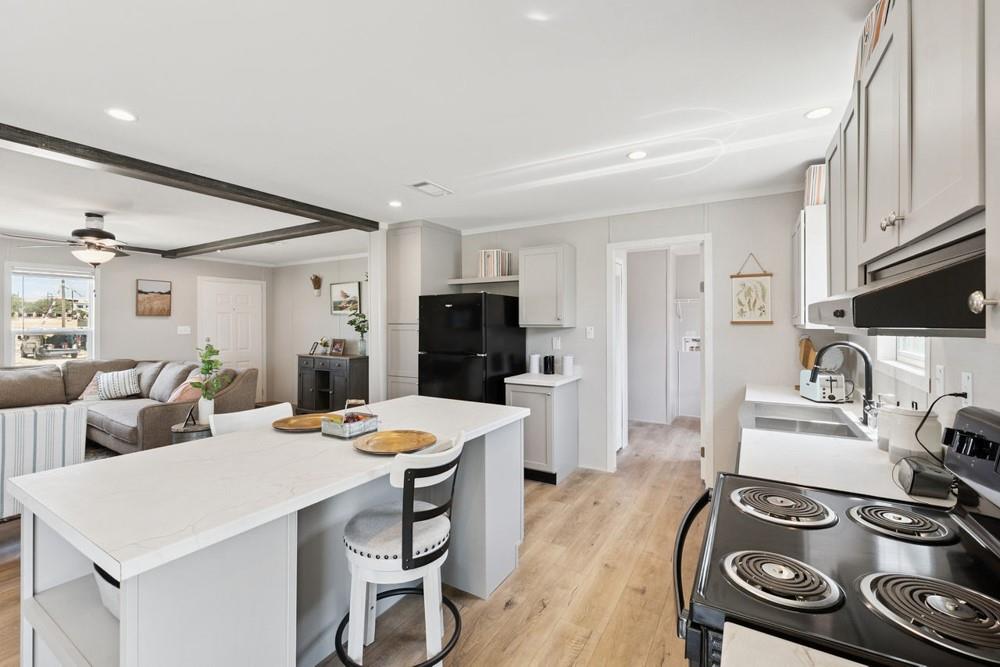
Open-plan kitchen with a large white island, black appliances, and a living room beyond.
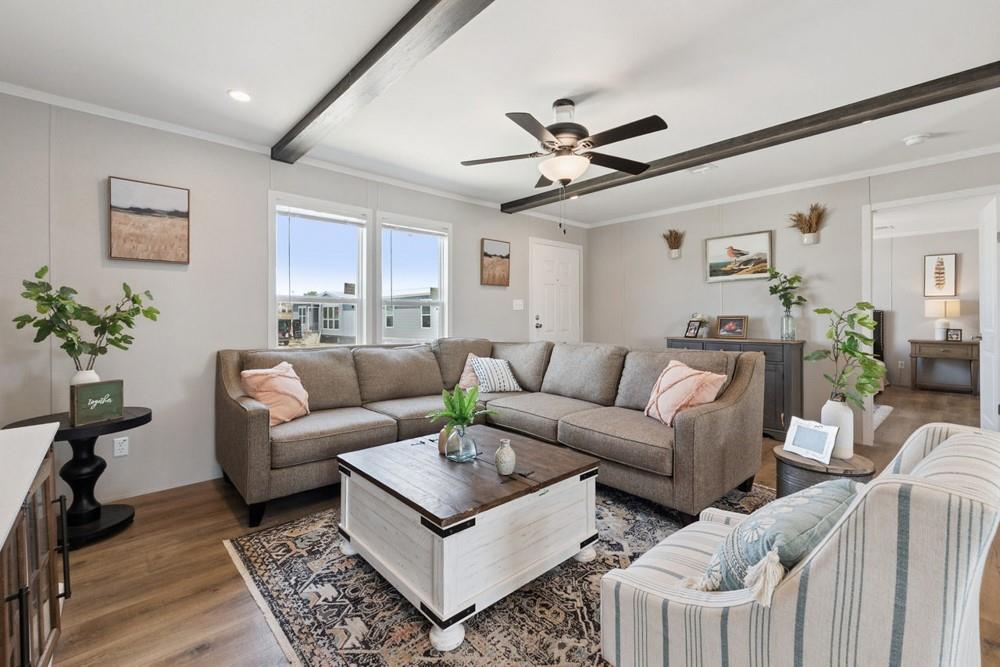
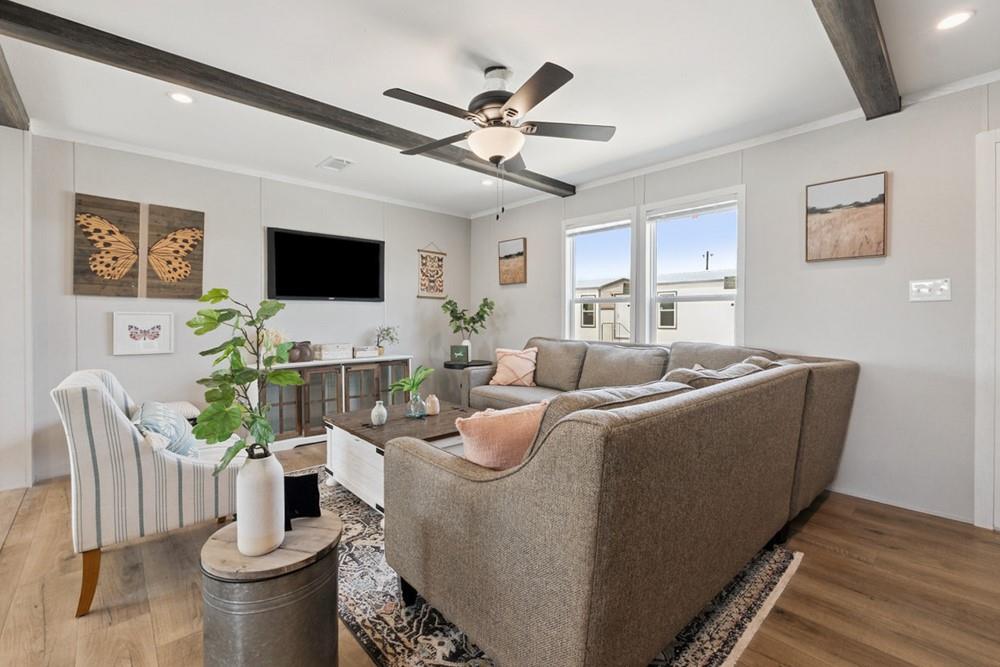
Living room with a gray sectional, striped armchairs, patterned rug, and exposed ceiling beams.
Living room with a taupe sectional, striped chair, exposed ceiling beams, and two windows.
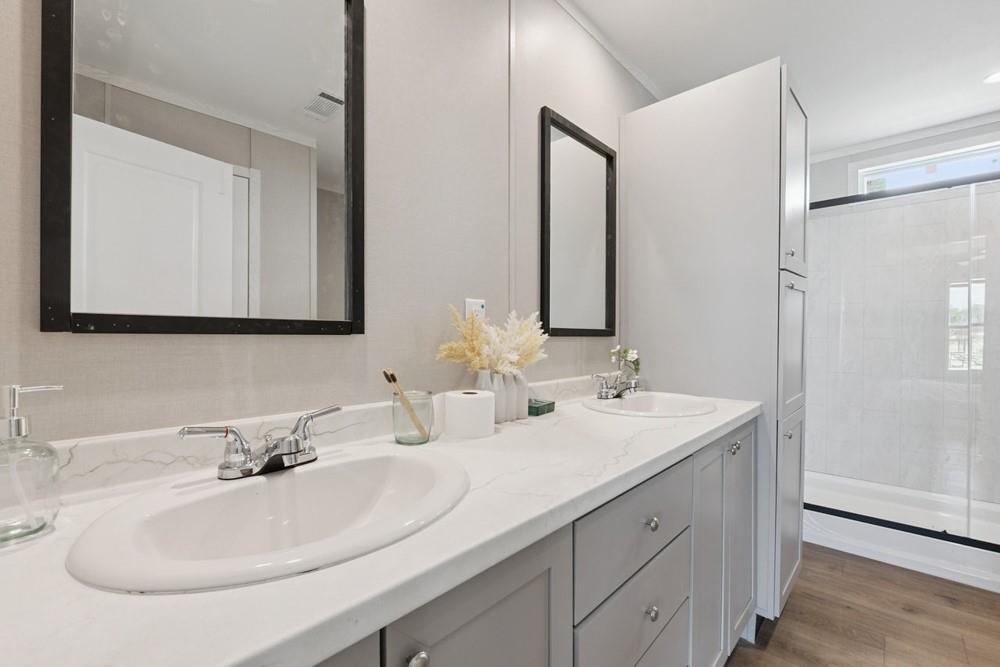
Bathroom with a gray double-sink vanity, black-framed mirrors, and a glass-enclosed tiled shower.
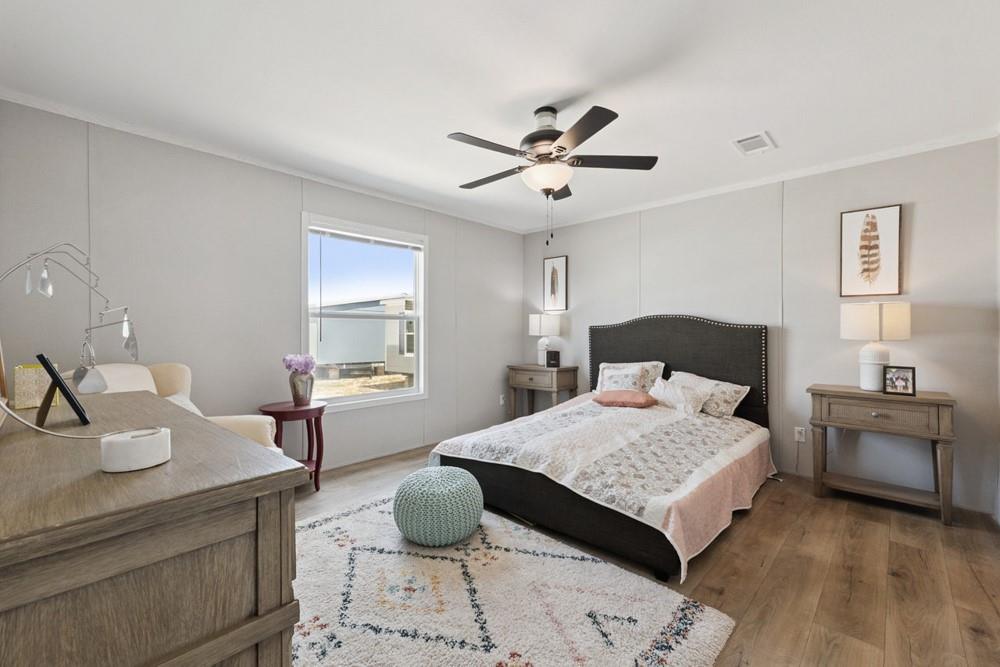
Bedroom with a large bed, dark upholstered headboard, ceiling fan, and wood floors.
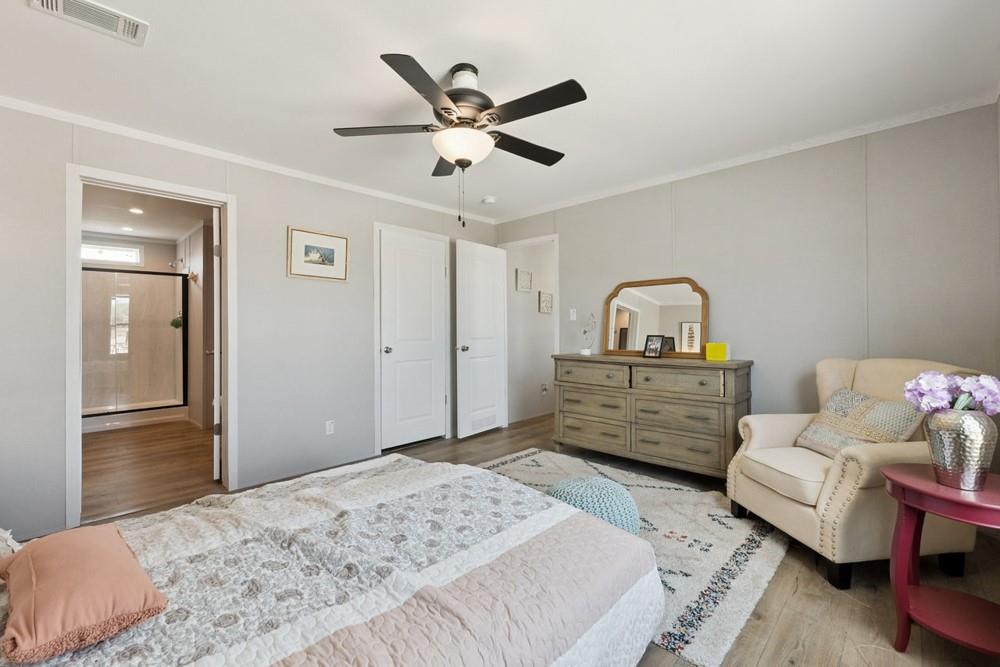
Bedroom with a large bed, dresser, ceiling fan, and doorway to a bathroom.
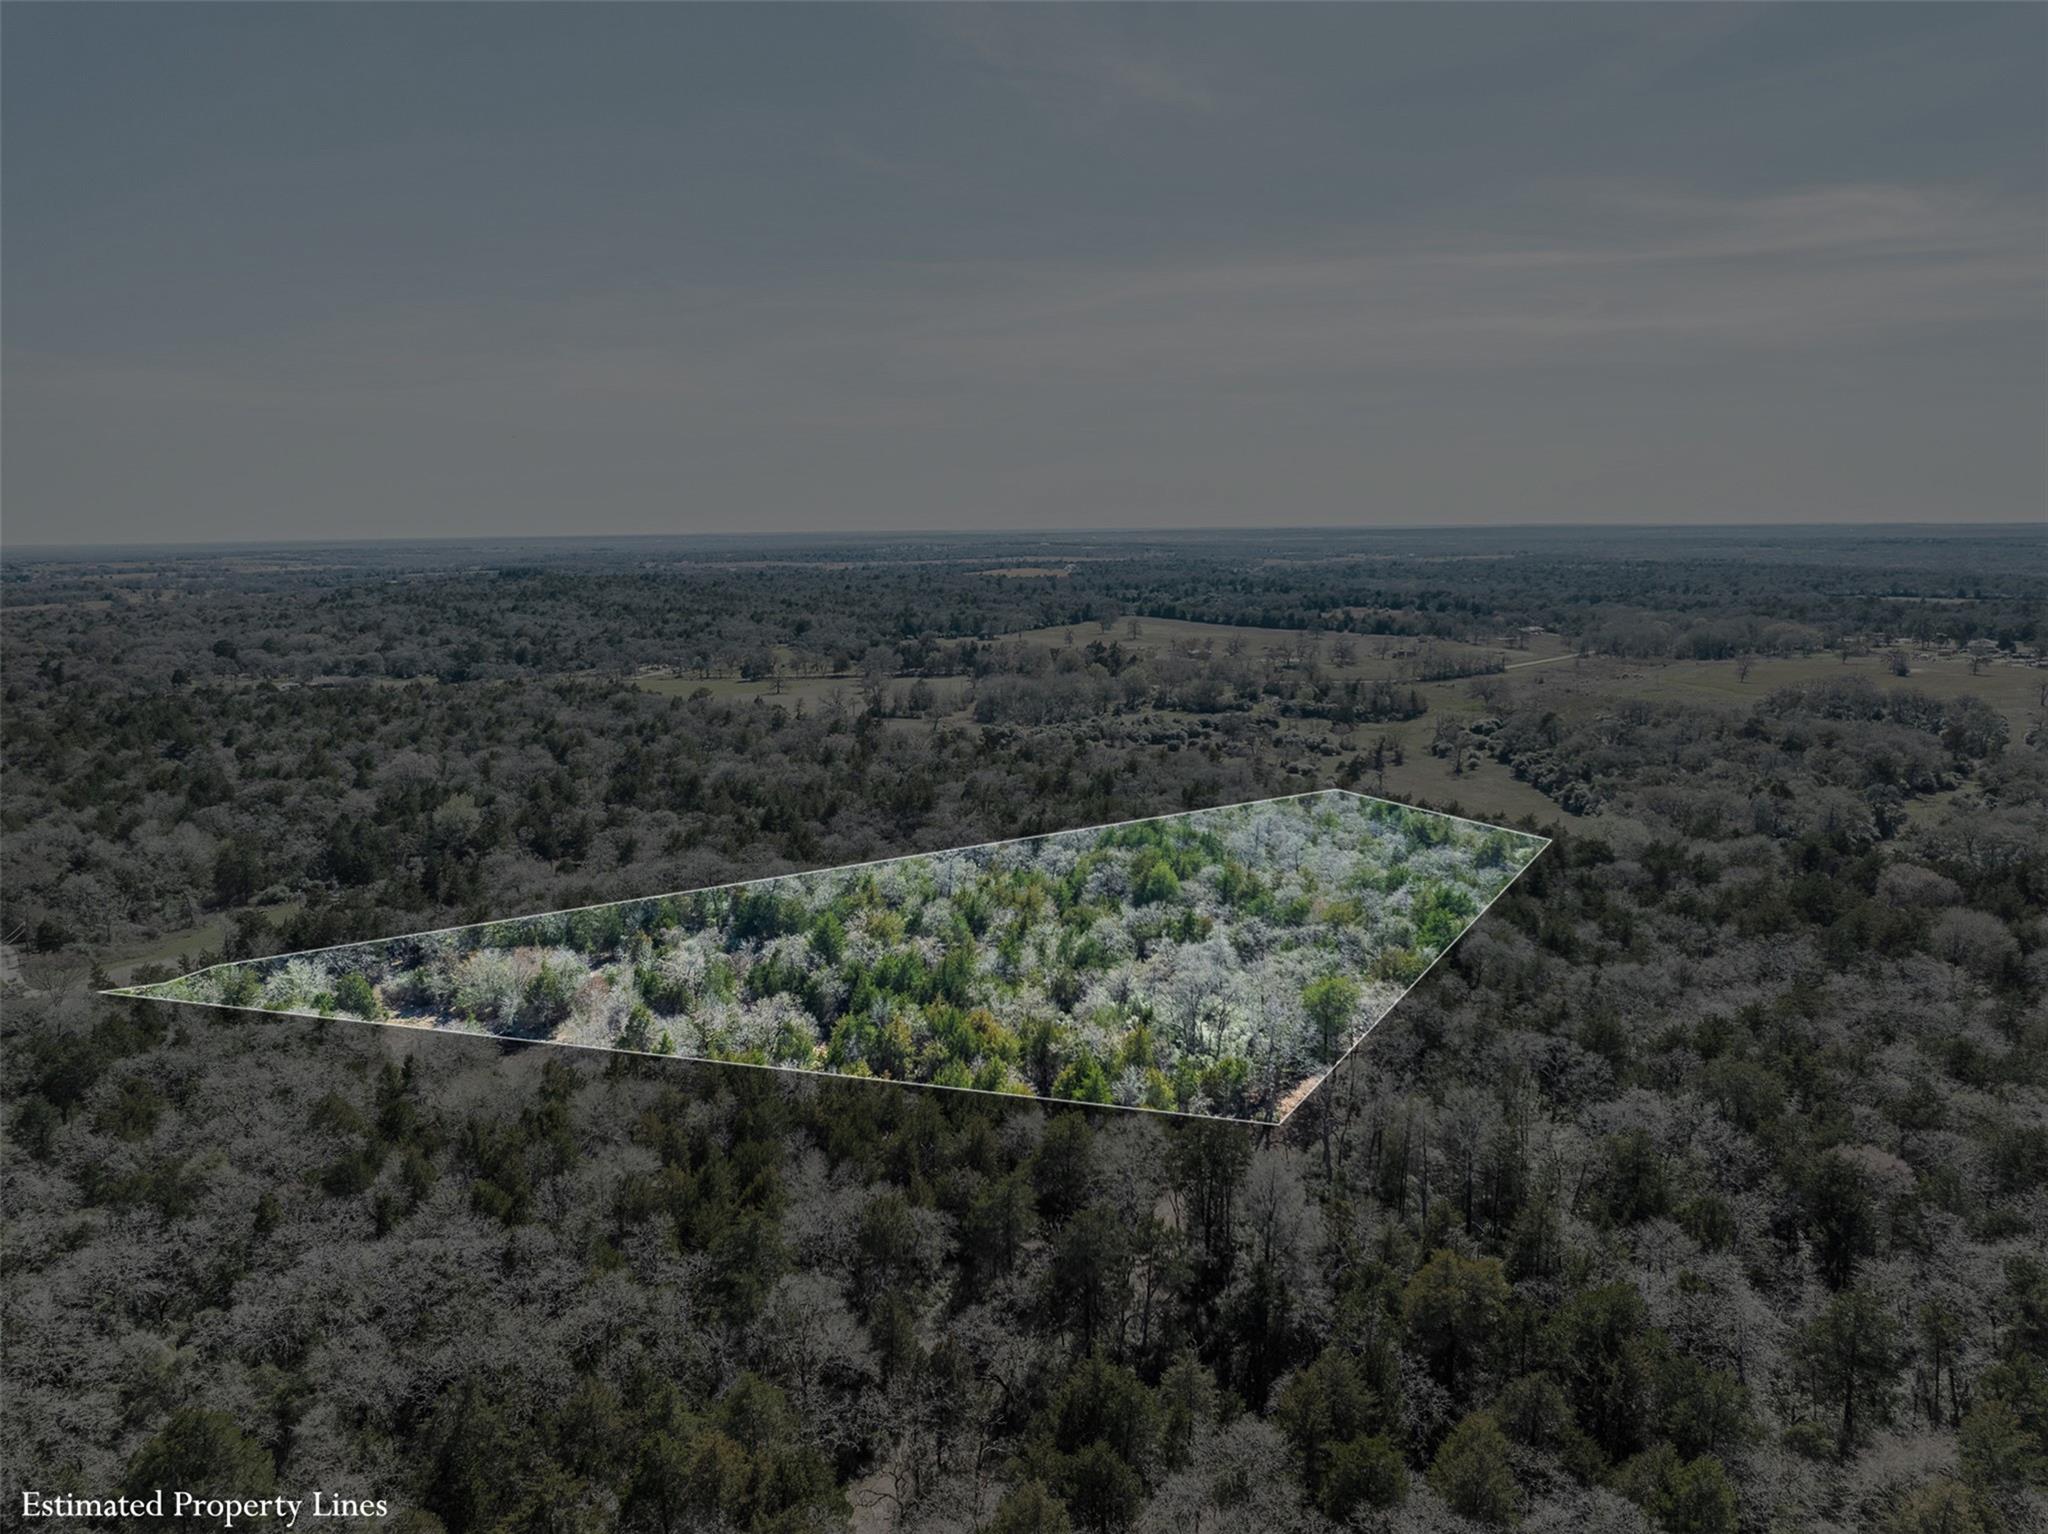
Aerial view of a wooded tract outlined by estimated property lines.
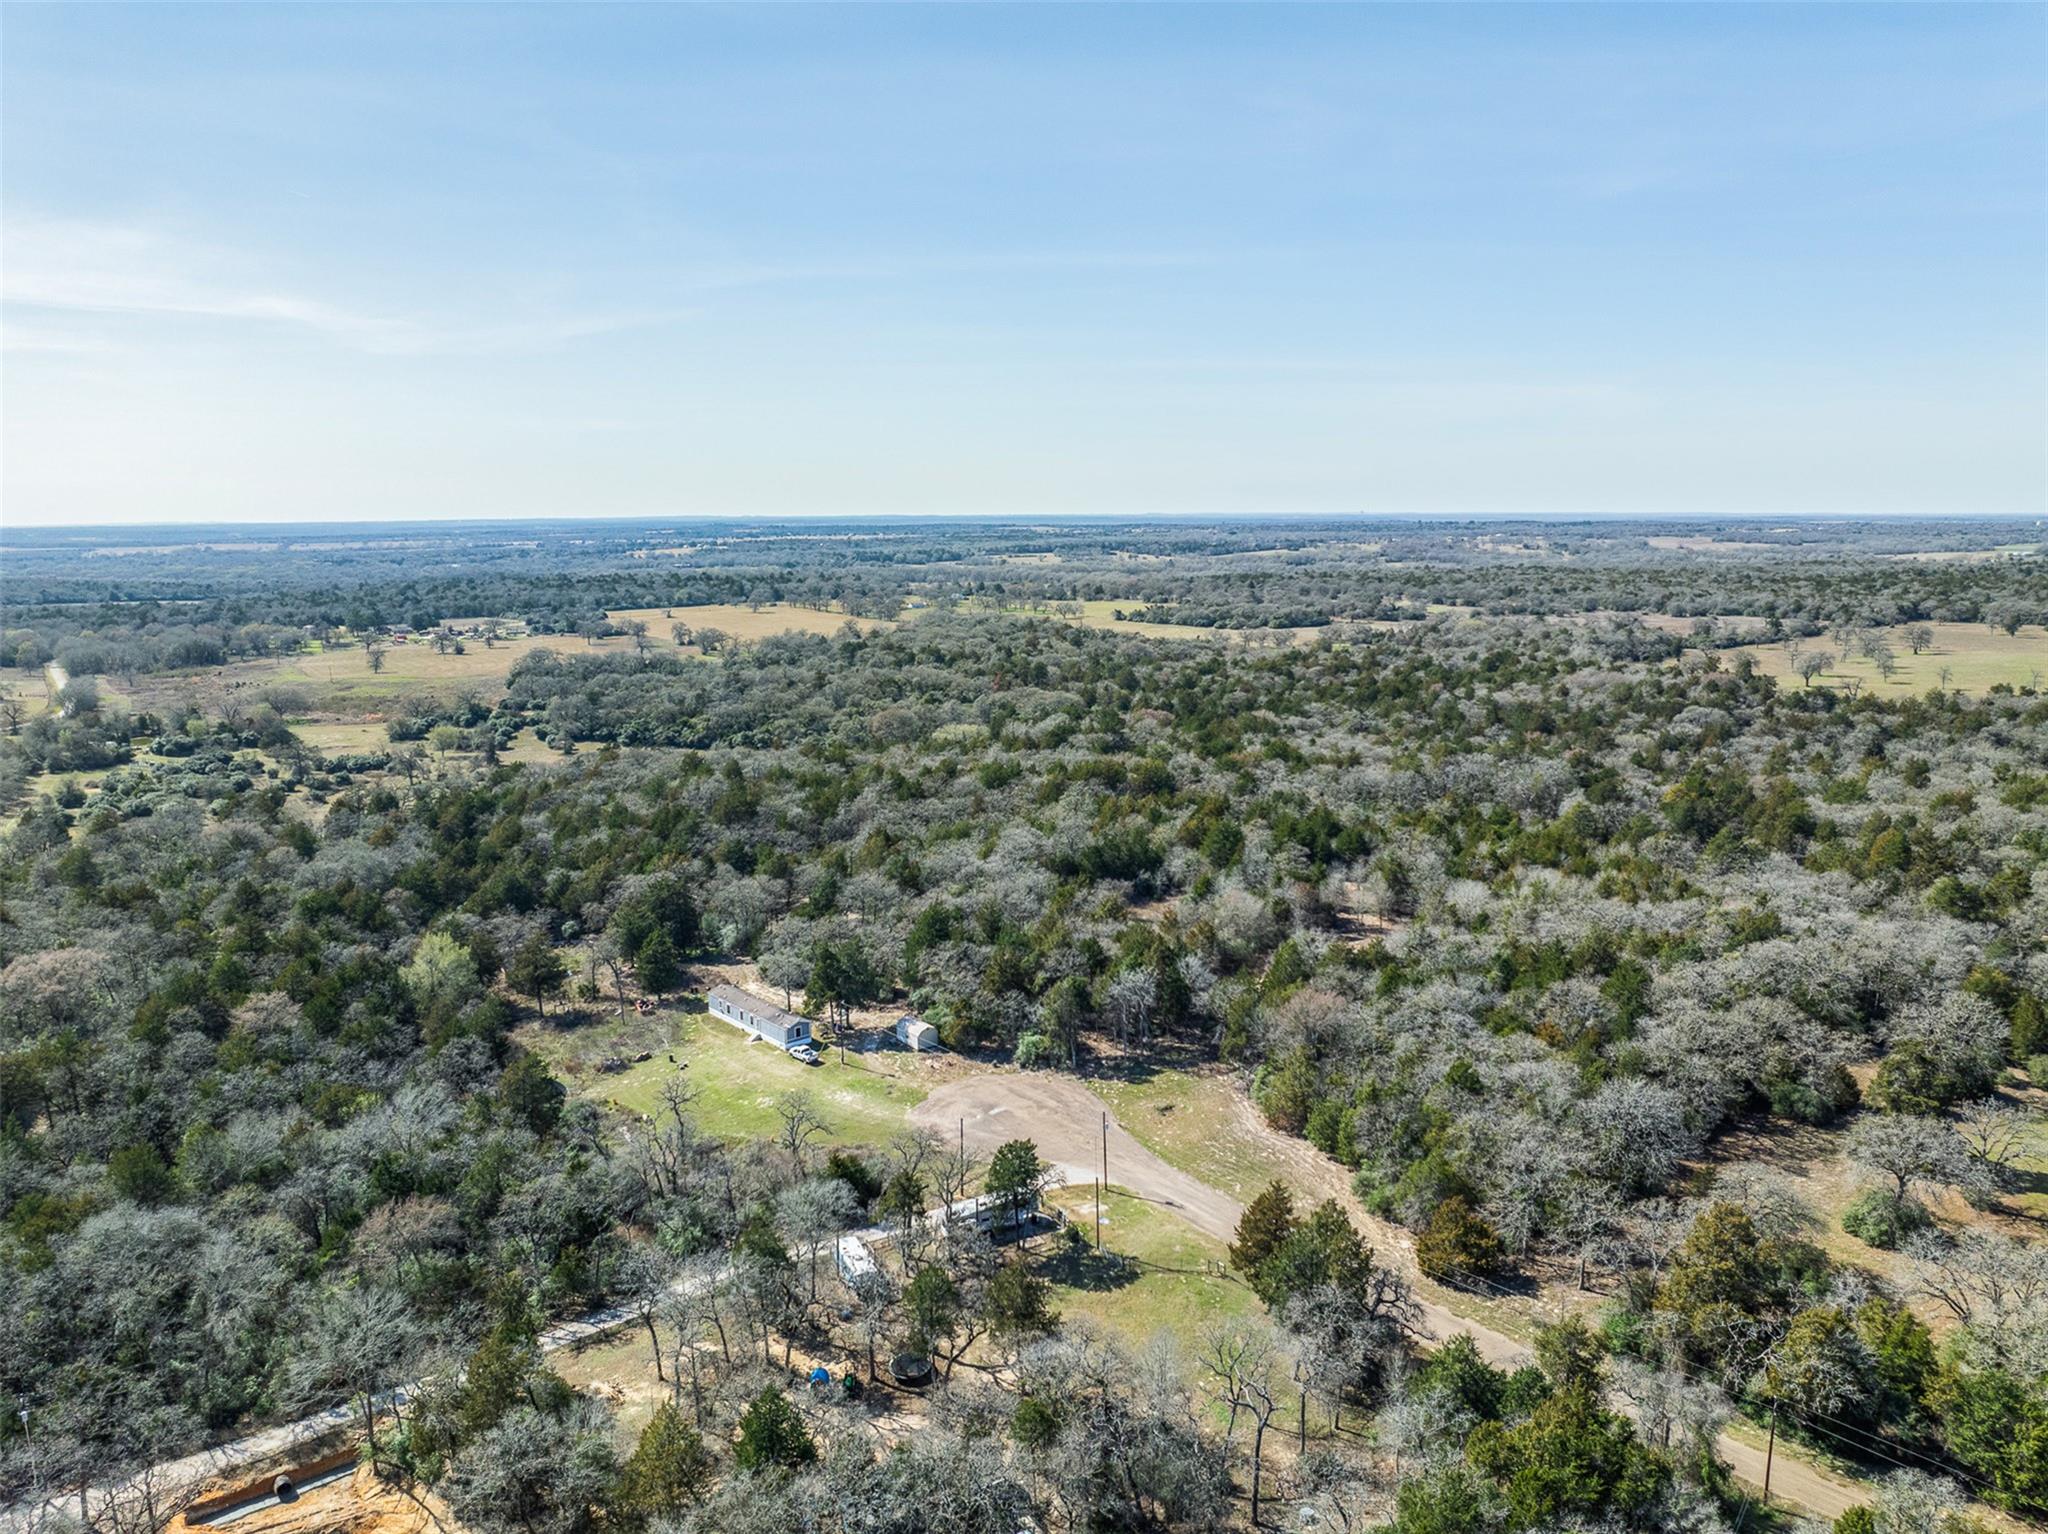
Aerial view of wooded acreage with a home, outbuildings, and a dirt access road.
Partially cleared wooded lot with a grassy opening between mature trees.
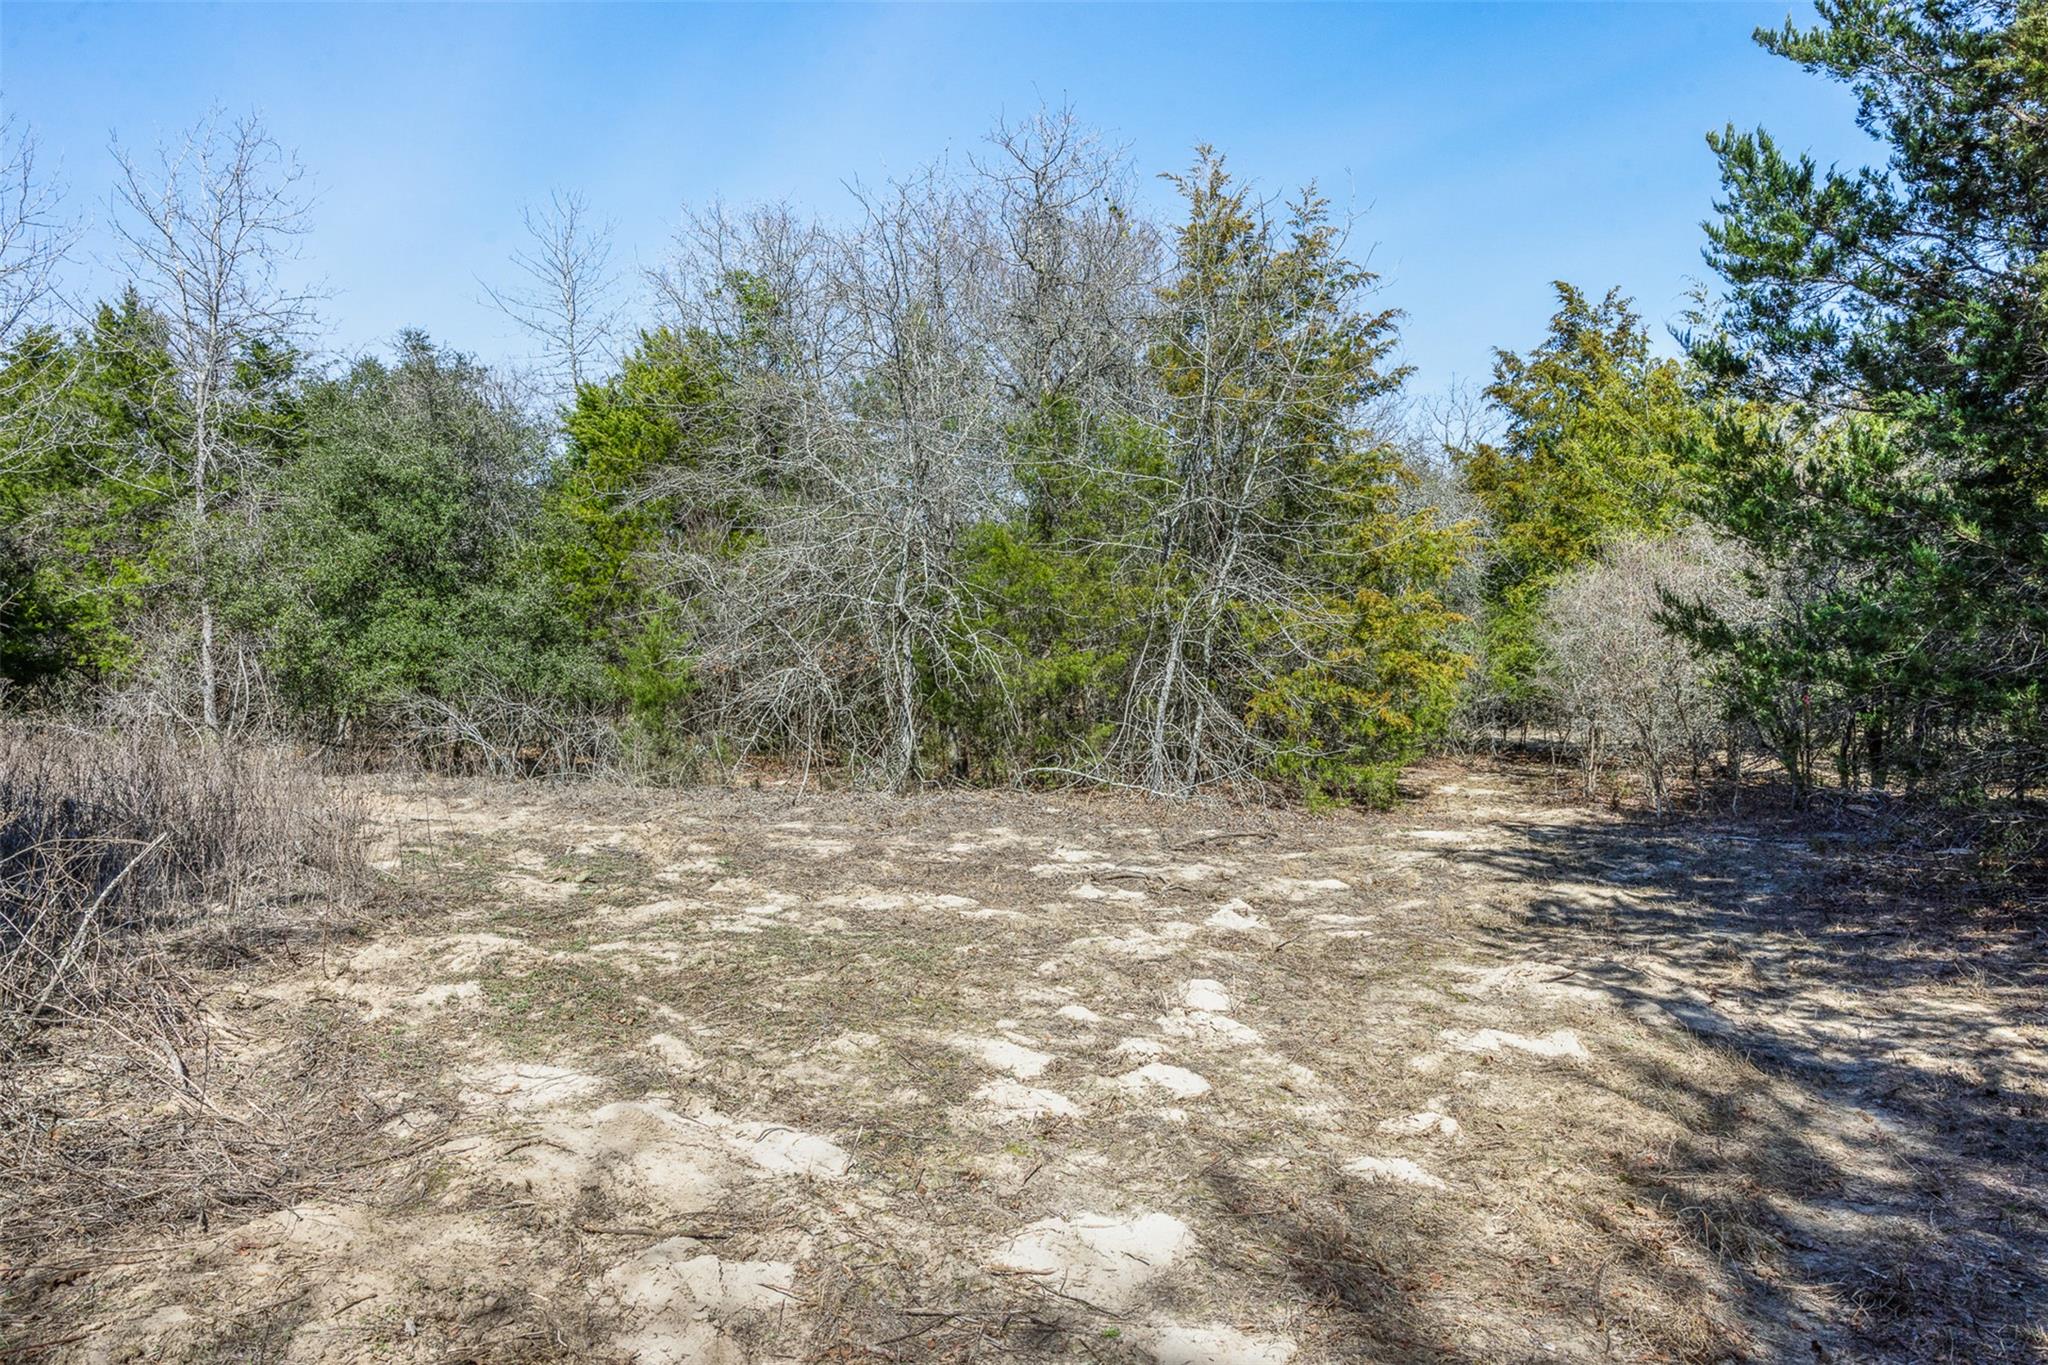
Partially cleared land with sandy ground and a wooded tree line.
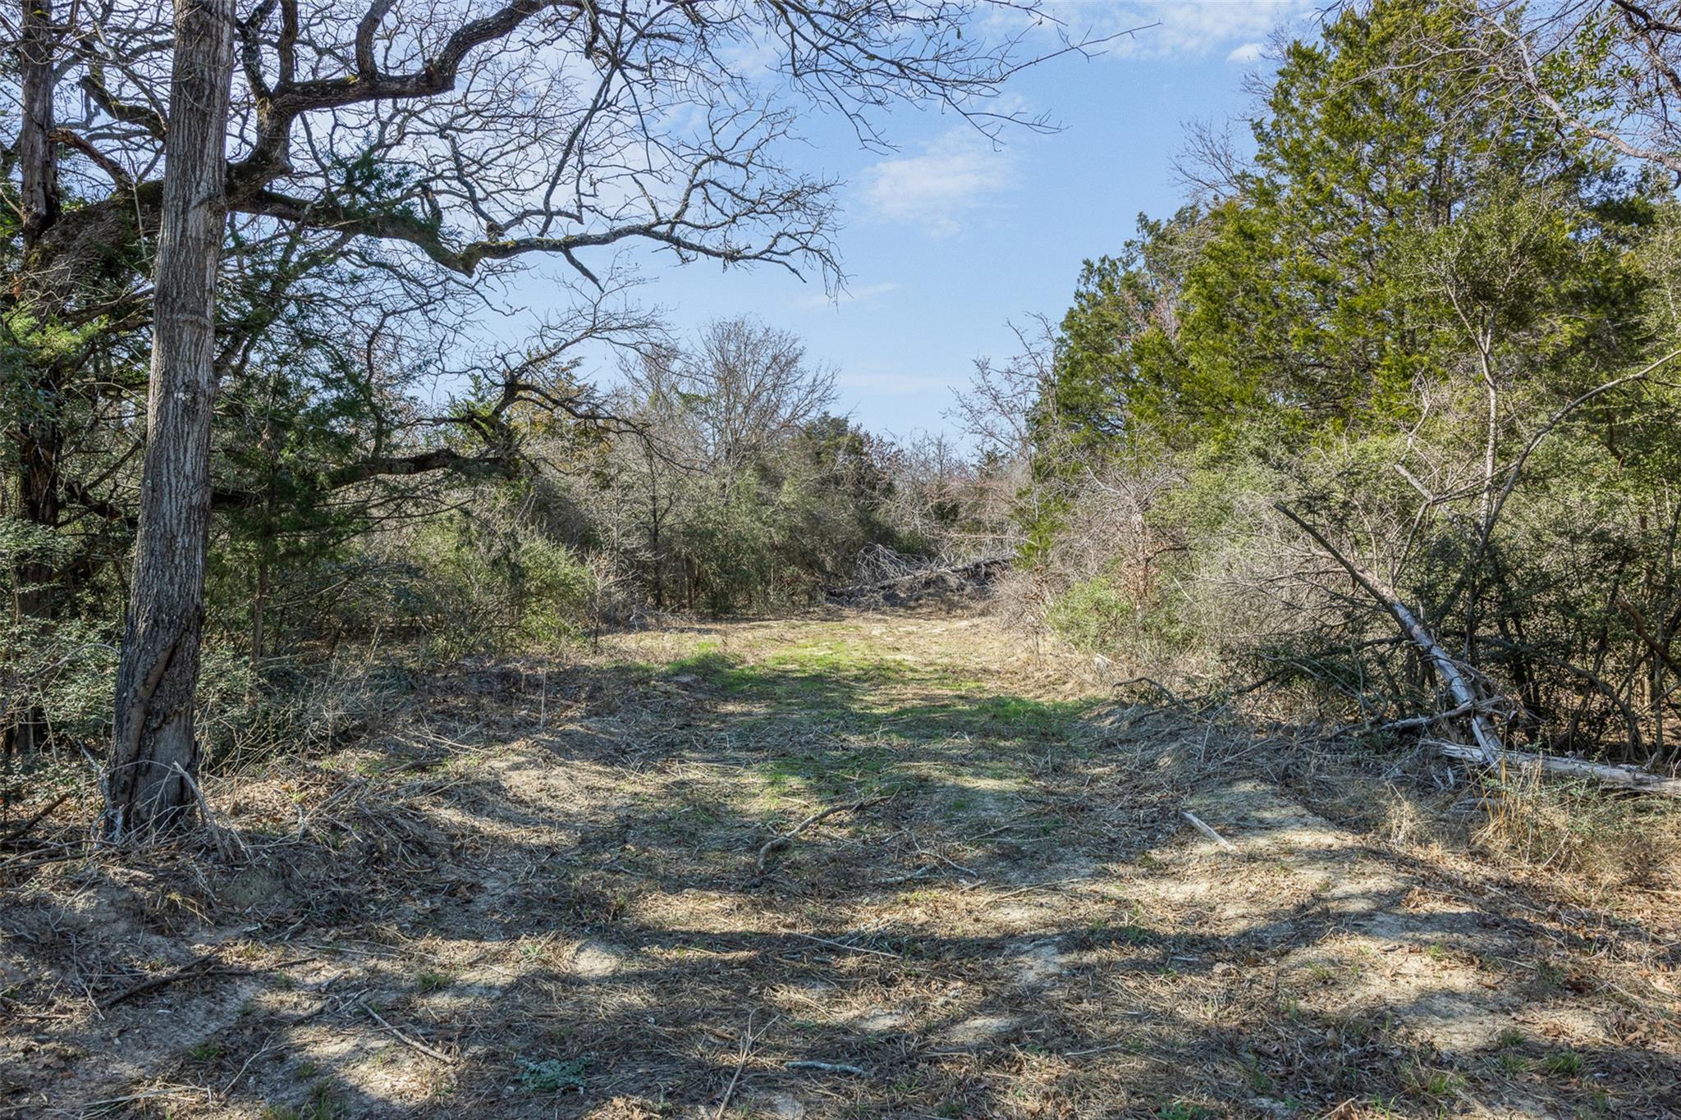
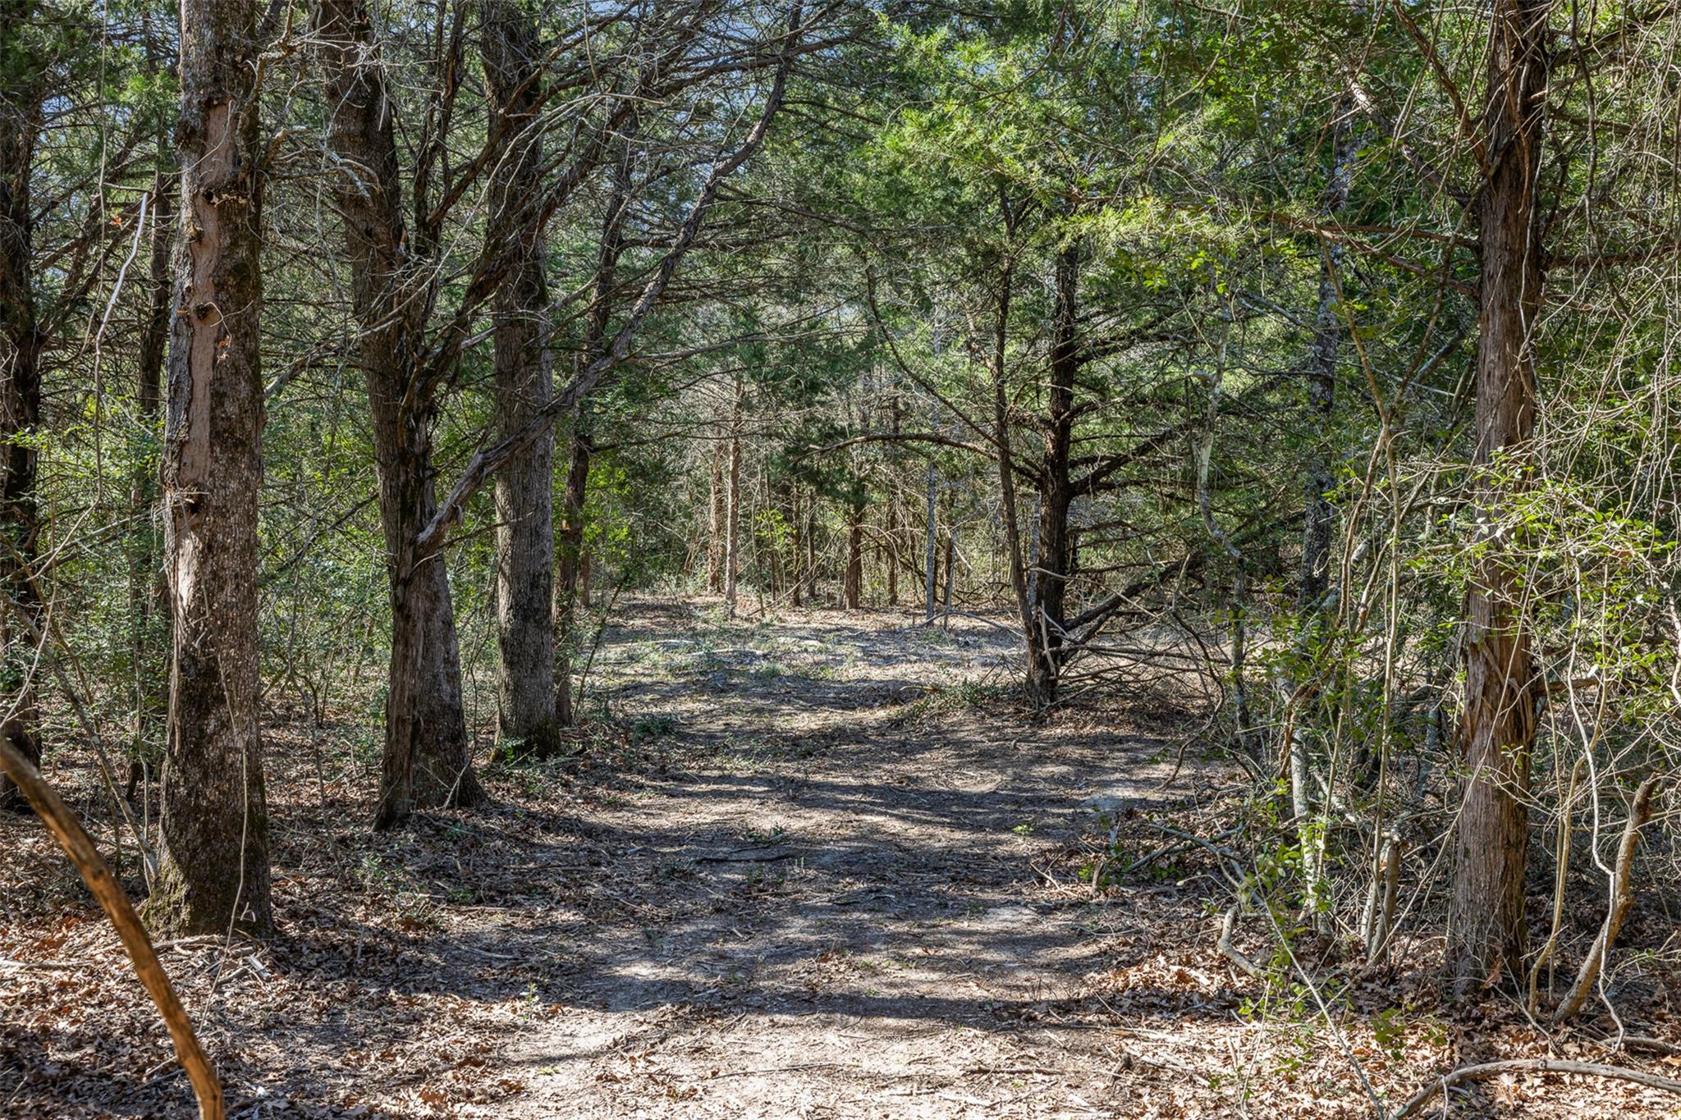
Wooded property with a dirt track winding between mature trees and undergrowth.
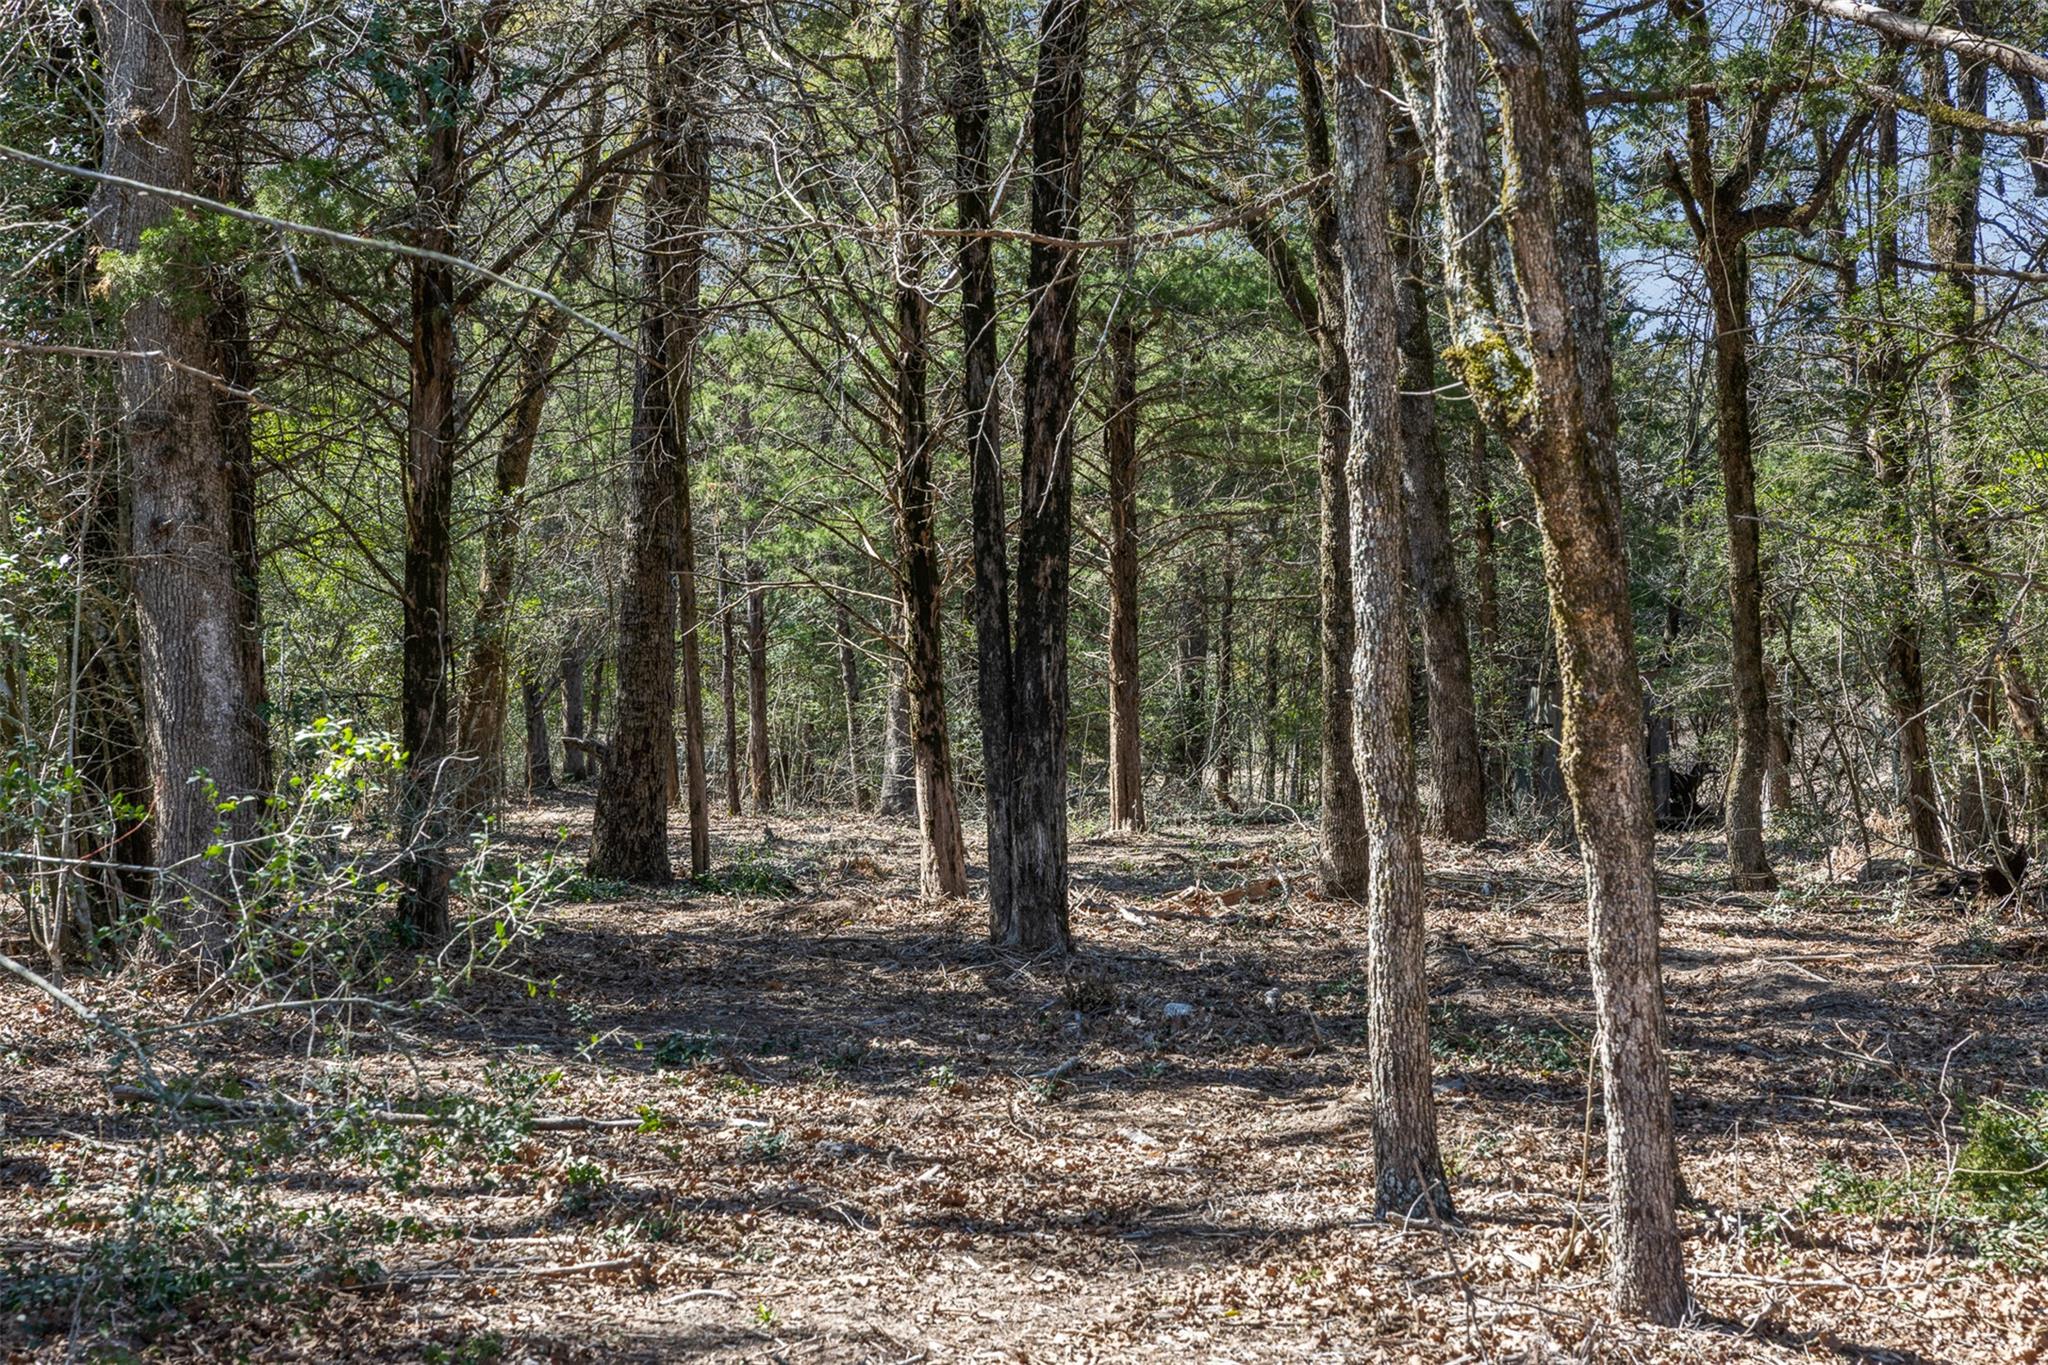
Wooded vacant land with mature trees and a leaf-covered clearing.
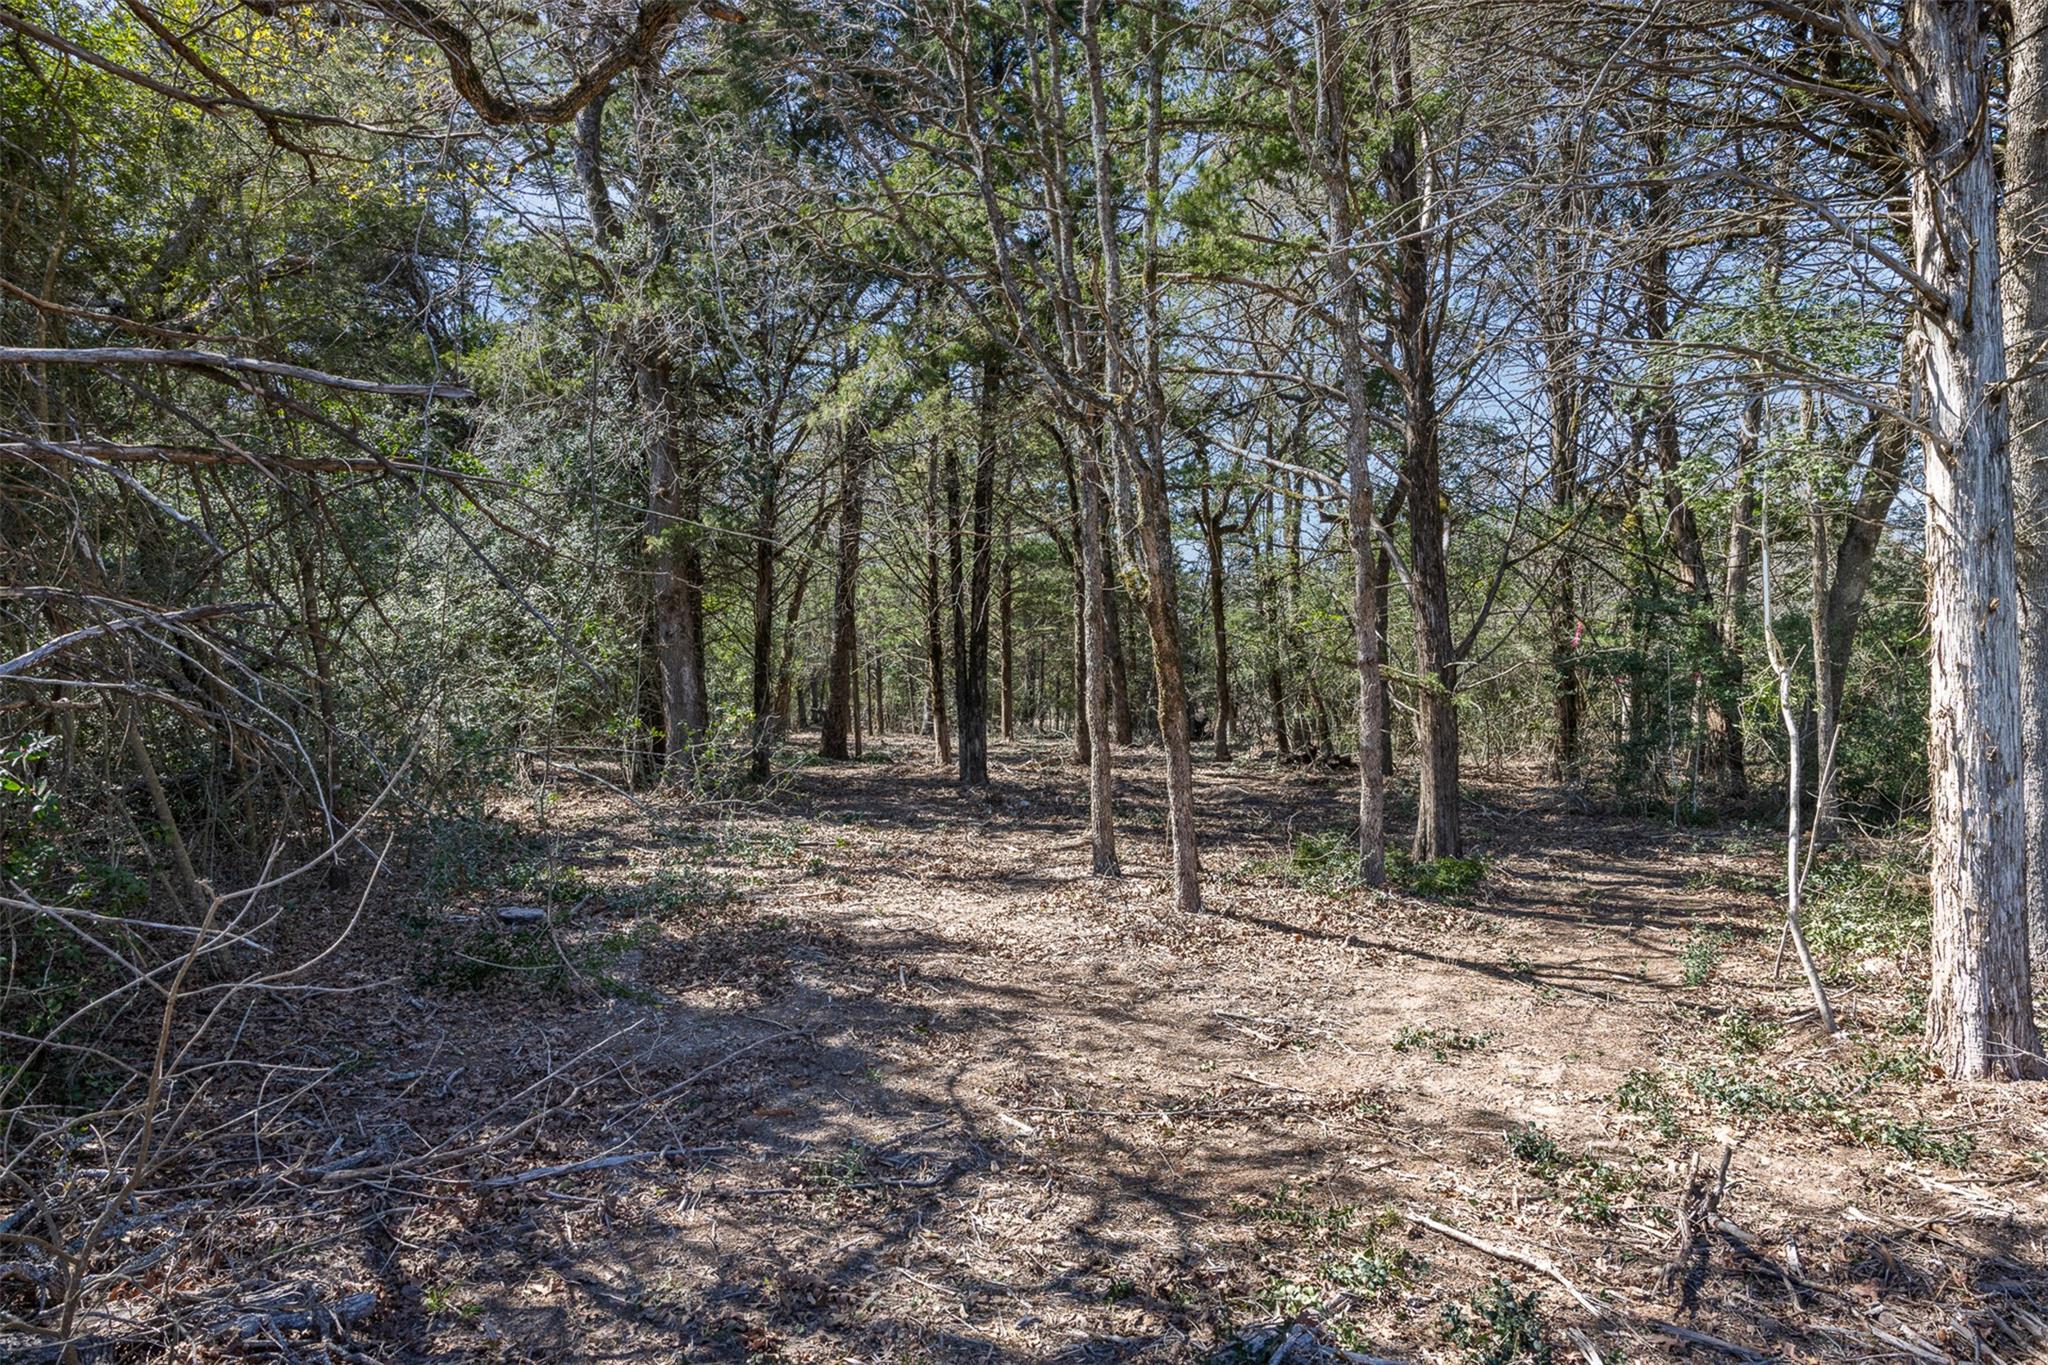
Wooded property with mature trees and a cleared, leaf-covered area.
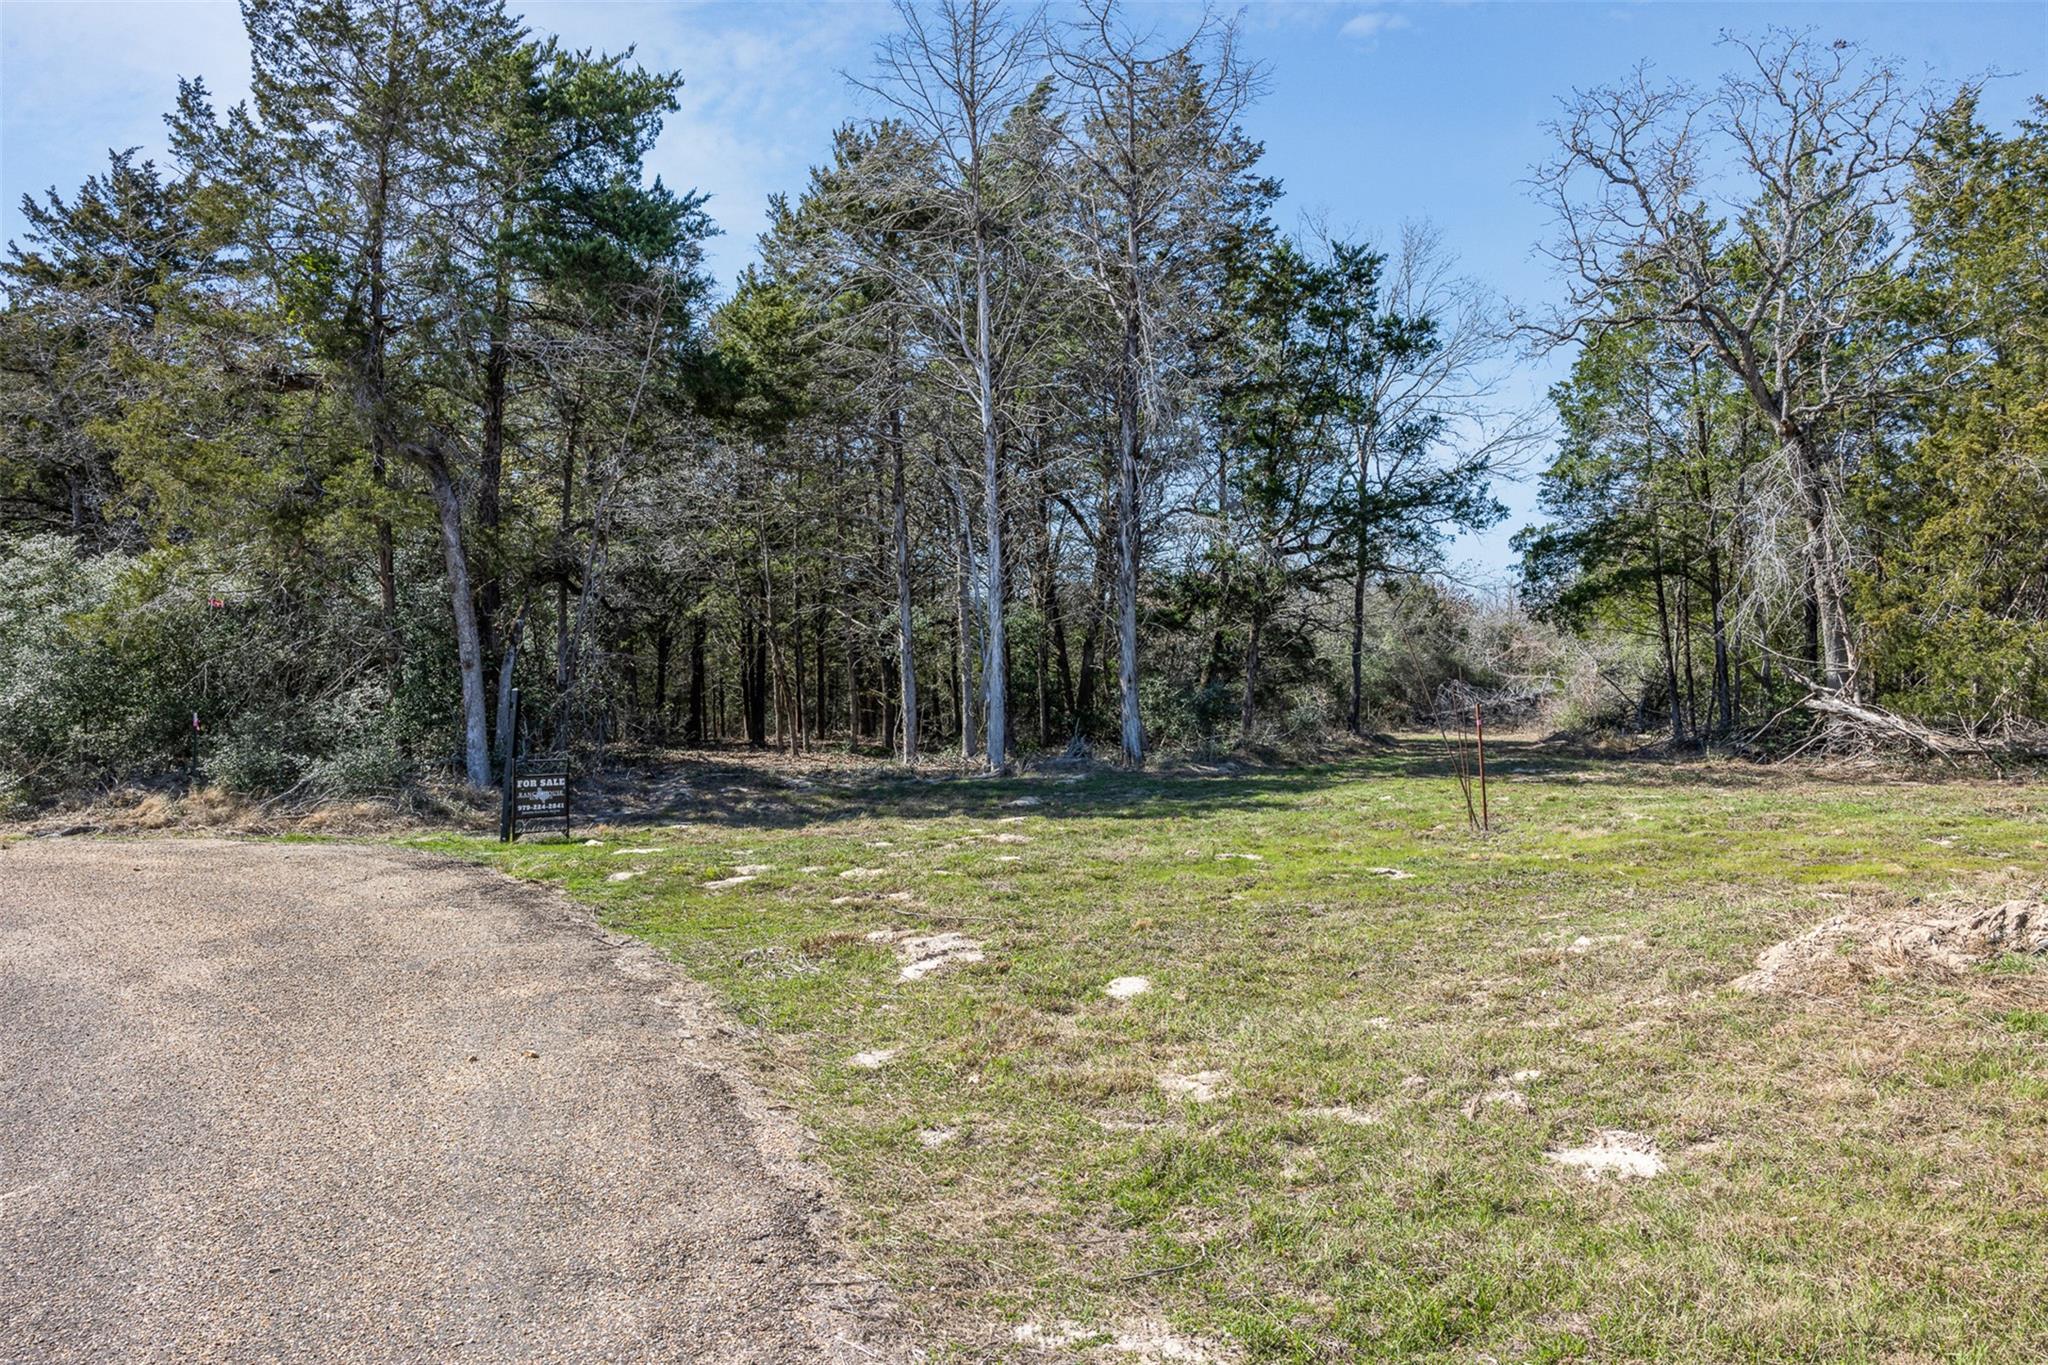
Wooded vacant lot with a grassy roadside clearing, gravel road, and for-sale sign.
SEE ALL PHOTOS
Green manufactured home with yellow front steps on a rural property with distant oil pumpjacks.
Bathroom with a white vanity, dark-framed mirror, toilet, and bathtub beneath a high window.
Staged kitchen and dining area with a central island and large sliding glass doors.
Kitchen with a large white island, light gray cabinets, and black appliances.
Kitchen with a large white island, gray cabinets, black appliances, and sliding doors to the yard.
Kitchen with a large stainless steel farmhouse sink beneath a window and white paneled cabinets.
Open-plan kitchen with a large white island, black appliances, and a living room beyond.
Living room with a gray sectional, striped armchairs, patterned rug, and exposed ceiling beams.
Living room with a taupe sectional, striped chair, exposed ceiling beams, and two windows.
Bathroom with a gray double-sink vanity, black-framed mirrors, and a glass-enclosed tiled shower.
Bedroom with a large bed, dark upholstered headboard, ceiling fan, and wood floors.
Bedroom with a large bed, dresser, ceiling fan, and doorway to a bathroom.
Aerial view of a wooded tract outlined by estimated property lines.
Aerial view of wooded acreage with a home, outbuildings, and a dirt access road.
Partially cleared wooded lot with a grassy opening between mature trees.
Partially cleared land with sandy ground and a wooded tree line.
Wooded property with a dirt track winding between mature trees and undergrowth.
Wooded vacant land with mature trees and a leaf-covered clearing.
Wooded property with mature trees and a cleared, leaf-covered area.
Wooded vacant lot with a grassy roadside clearing, gravel road, and for-sale sign.
Courtesy of Ranch House Real Estate, LLC, Jennifer Fletcher Listing Contact: (979) 224-2841 
For Sale

4.81 AC Pauline LN

4.81 AC Pauline LN, Caldwell, TX 77836

$274,000
Brand New 3/2 on 4.81 Acres, Land & Home Package from $274,000!

Brand new 3-bed, 2-bath home with over 1,387 sq ft on a beautiful 4.81-acre property in Burleson County. Wide open skies and quiet country roads set the tone for a lifestyle with genuine room to roam, grow, and breathe.

This comfortable 3-bedroom design makes smart use of every square foot, delivering a modern new-construction floor plan built for everyday country living. Quality construction throughout means the home arrives ready to perform from day one, with modern finishes and energy-efficient building standards baked in from the start.

The listed price is the complete Land & Home package, covering the home, site work, and utility connections so buyers know exactly what they are getting into. A brand-new home warranty adds another layer of confidence that older listings simply cannot offer.

New construction, to be built. Also available as land only, MLS #3007432. Home does not yet exist on this parcel. Final price subject to site conditions, material availability, and buyer selections.

3
beds

2
baths

1,387 Sq.Ft. LIVING AREA

4.81 Acres lot

Angelica Fierro

Angelica Fierro

Features & Amenities

Interior

  • total bedrooms3
  • Total bathrooms2
  • full bathrooms2
  • Flooring Carpet, Vinyl
  • APPLIANCES None
  • other interior Features None

Area & Lot

  • Status For Sale
  • Living Area1,387 Sq.Ft.
  • Lot Area4.81 Acres
  • MLS® ID7016550
  • TypeManufactured-Mobile
  • YEAR BUILT2026
  • NeighborhoodCaldwell
  • Water FrontageNone
  • View DescriptionRural, Trees/Woods
  • Elementary SchoolOutside School District
  • Middle SchoolOutside School District
  • High SchoolOutside School District
  • School DistrictCaldwell Isd

Exterior

  • STORIES1
  • water SourcePublic
  • utilitiesElectricity Available, Water Available
  • PoolNone
  • roofComposition
  • lot featuresCul-De-Sac, Public Maintained Road, Trees-Heavy
  • parkingNone
  • HEAT TYPENone
  • AIR CONDITIONINGNone
  • sewerSeptic Needed
  • SubstructureBlock, Permanent, Raised
  • Disability FeaturesNone
  • other exterior FeaturesNone

Financial

  • Sales Price$274,000
  • Real Estate Tax $897/yr
Bathroom with a white vanity, dark-framed mirror, toilet, and bathtub beneath a high window.

Schedule a Showing

We would love to show you our beautiful property. Please select your preferred date and time below. An agent will be in touch shortly to confirm your appointment.

Schedule a Showing

We would love to show you our beautiful property. Please select your preferred date and time below. An agent will be in touch shortly to confirm your appointment.

Thank you for your interest in 4.81 AC Pauline LN, Caldwell, TX 77836. We are reviewing your request and will be in touch shortly!

Mortgage Calculator

Estimate your monthly mortgage payment, including the principal and interest, property taxes, and HOA. Adjust the values to generate a more accurate rate.

All estimates are provided for informational purposes only. Actual amounts may vary.
$0,000 Your Payment 20 15 65
$0,000 Your Payment

Caldwell

It is a charming town with a rich history, friendly people, and plenty of amenities.

Explore

Work With Us

We’d love to hear from you! Whether you’re buying, selling, or just exploring your options, we're here to provide answers, insights, and the support you need. Contact us and start planning your next move.

Follow Us on Instagram