Leave a Message

Thank you for your message. We will be in touch with you shortly.

Explore Our Properties
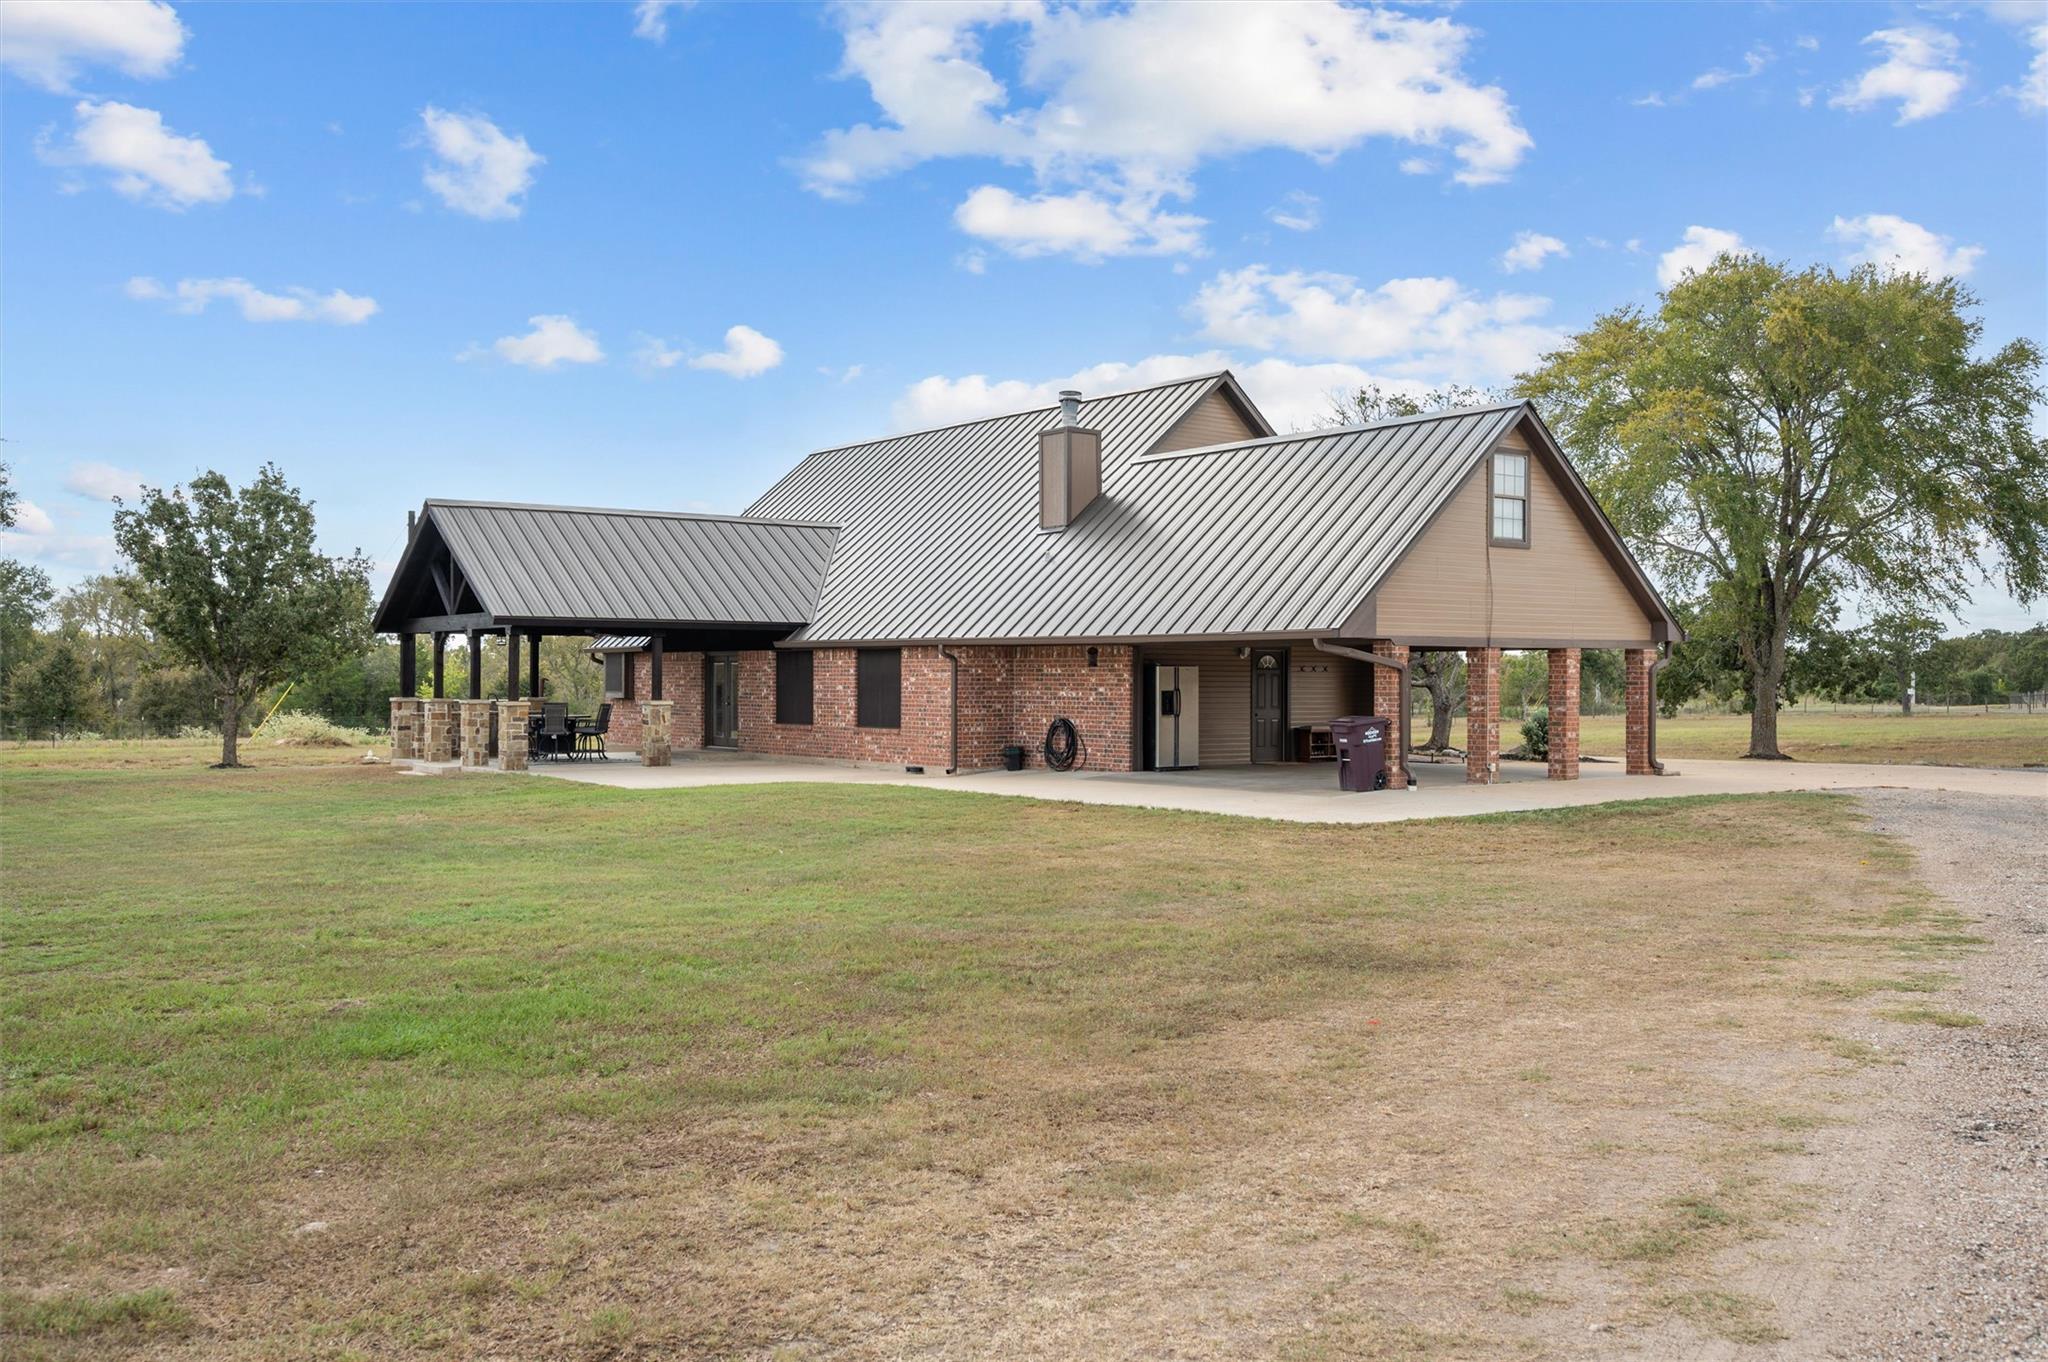
Brick ranch house with a large metal roof, covered patio, and open grassy yard.
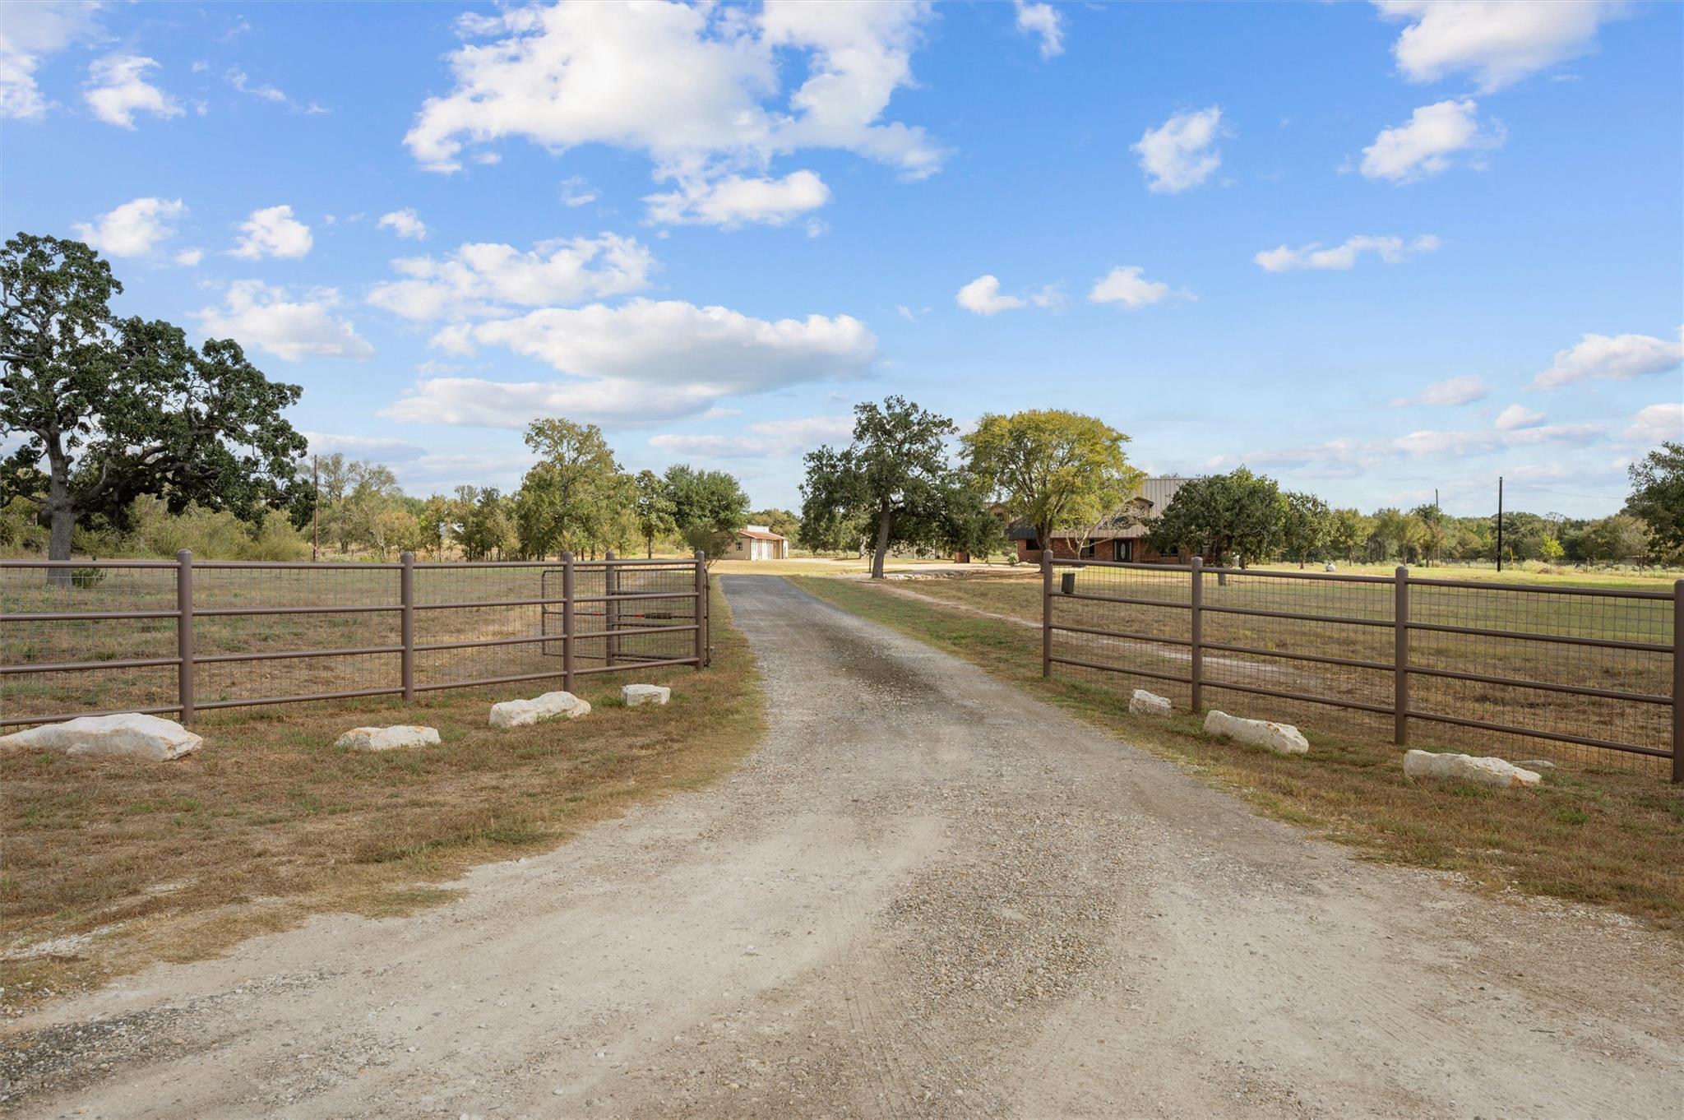
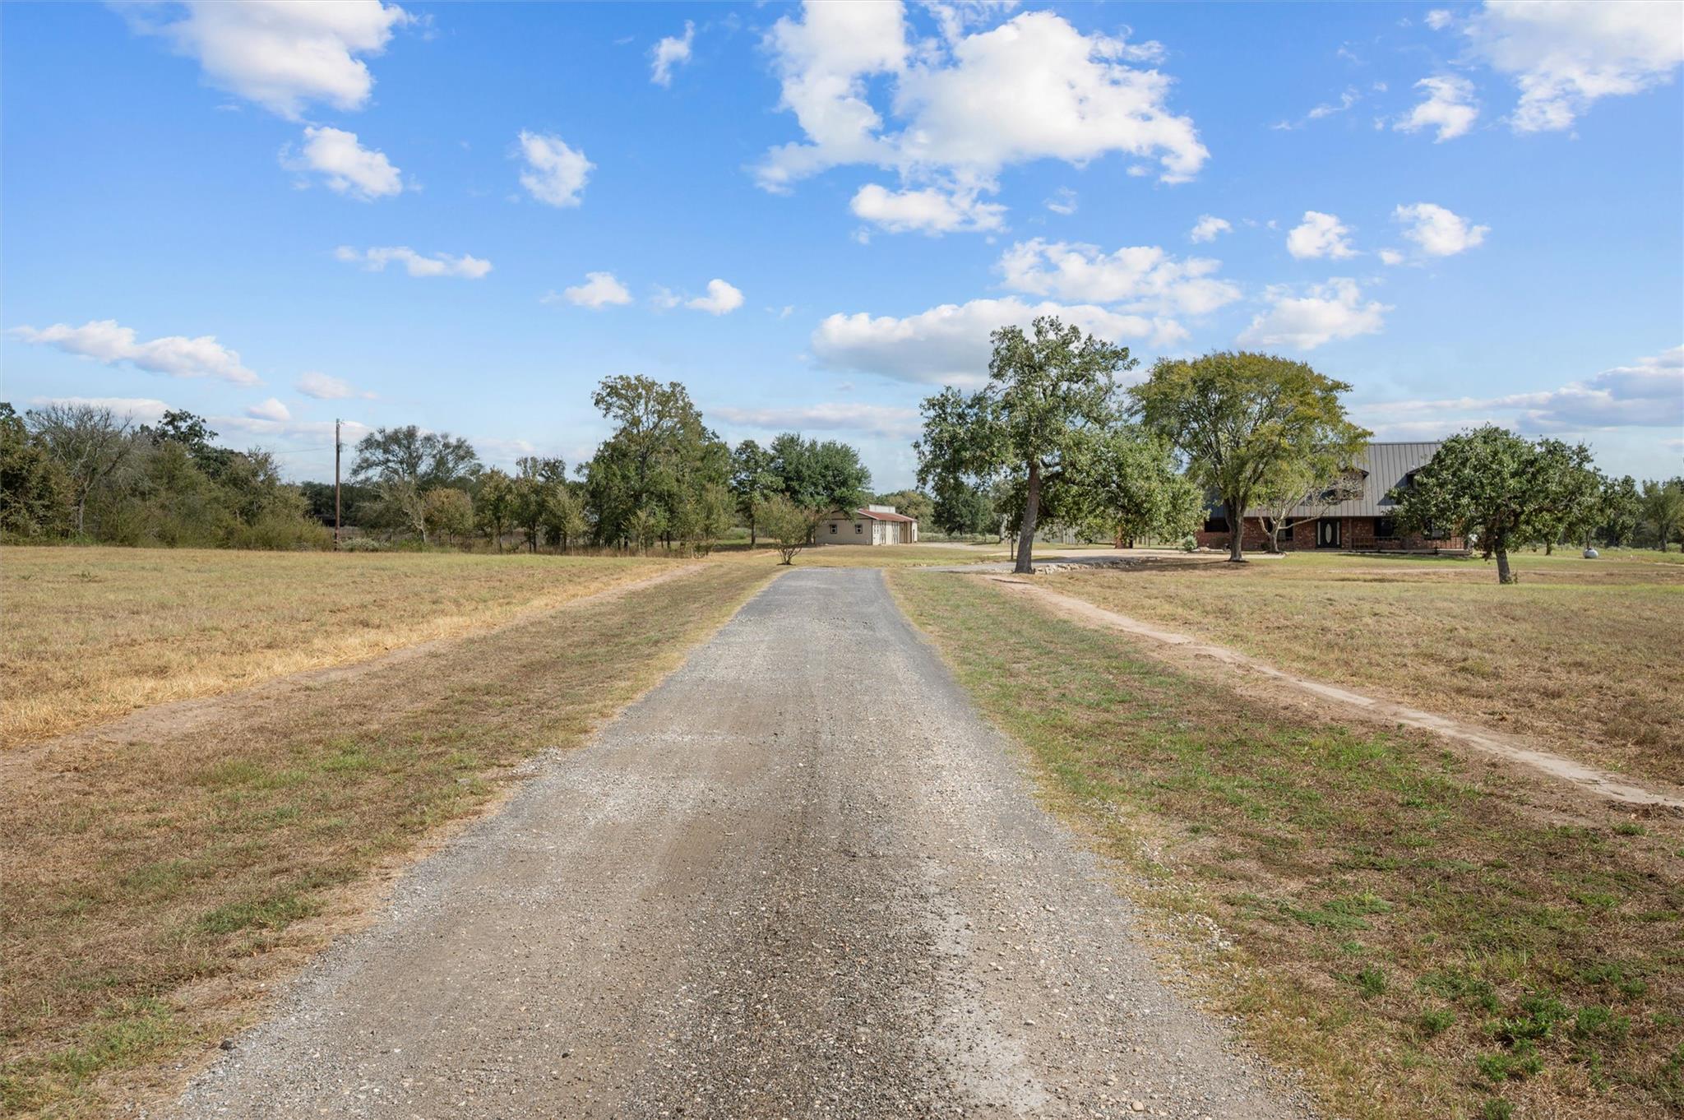
Gravel driveway passes through open metal gates toward a house among mature trees.
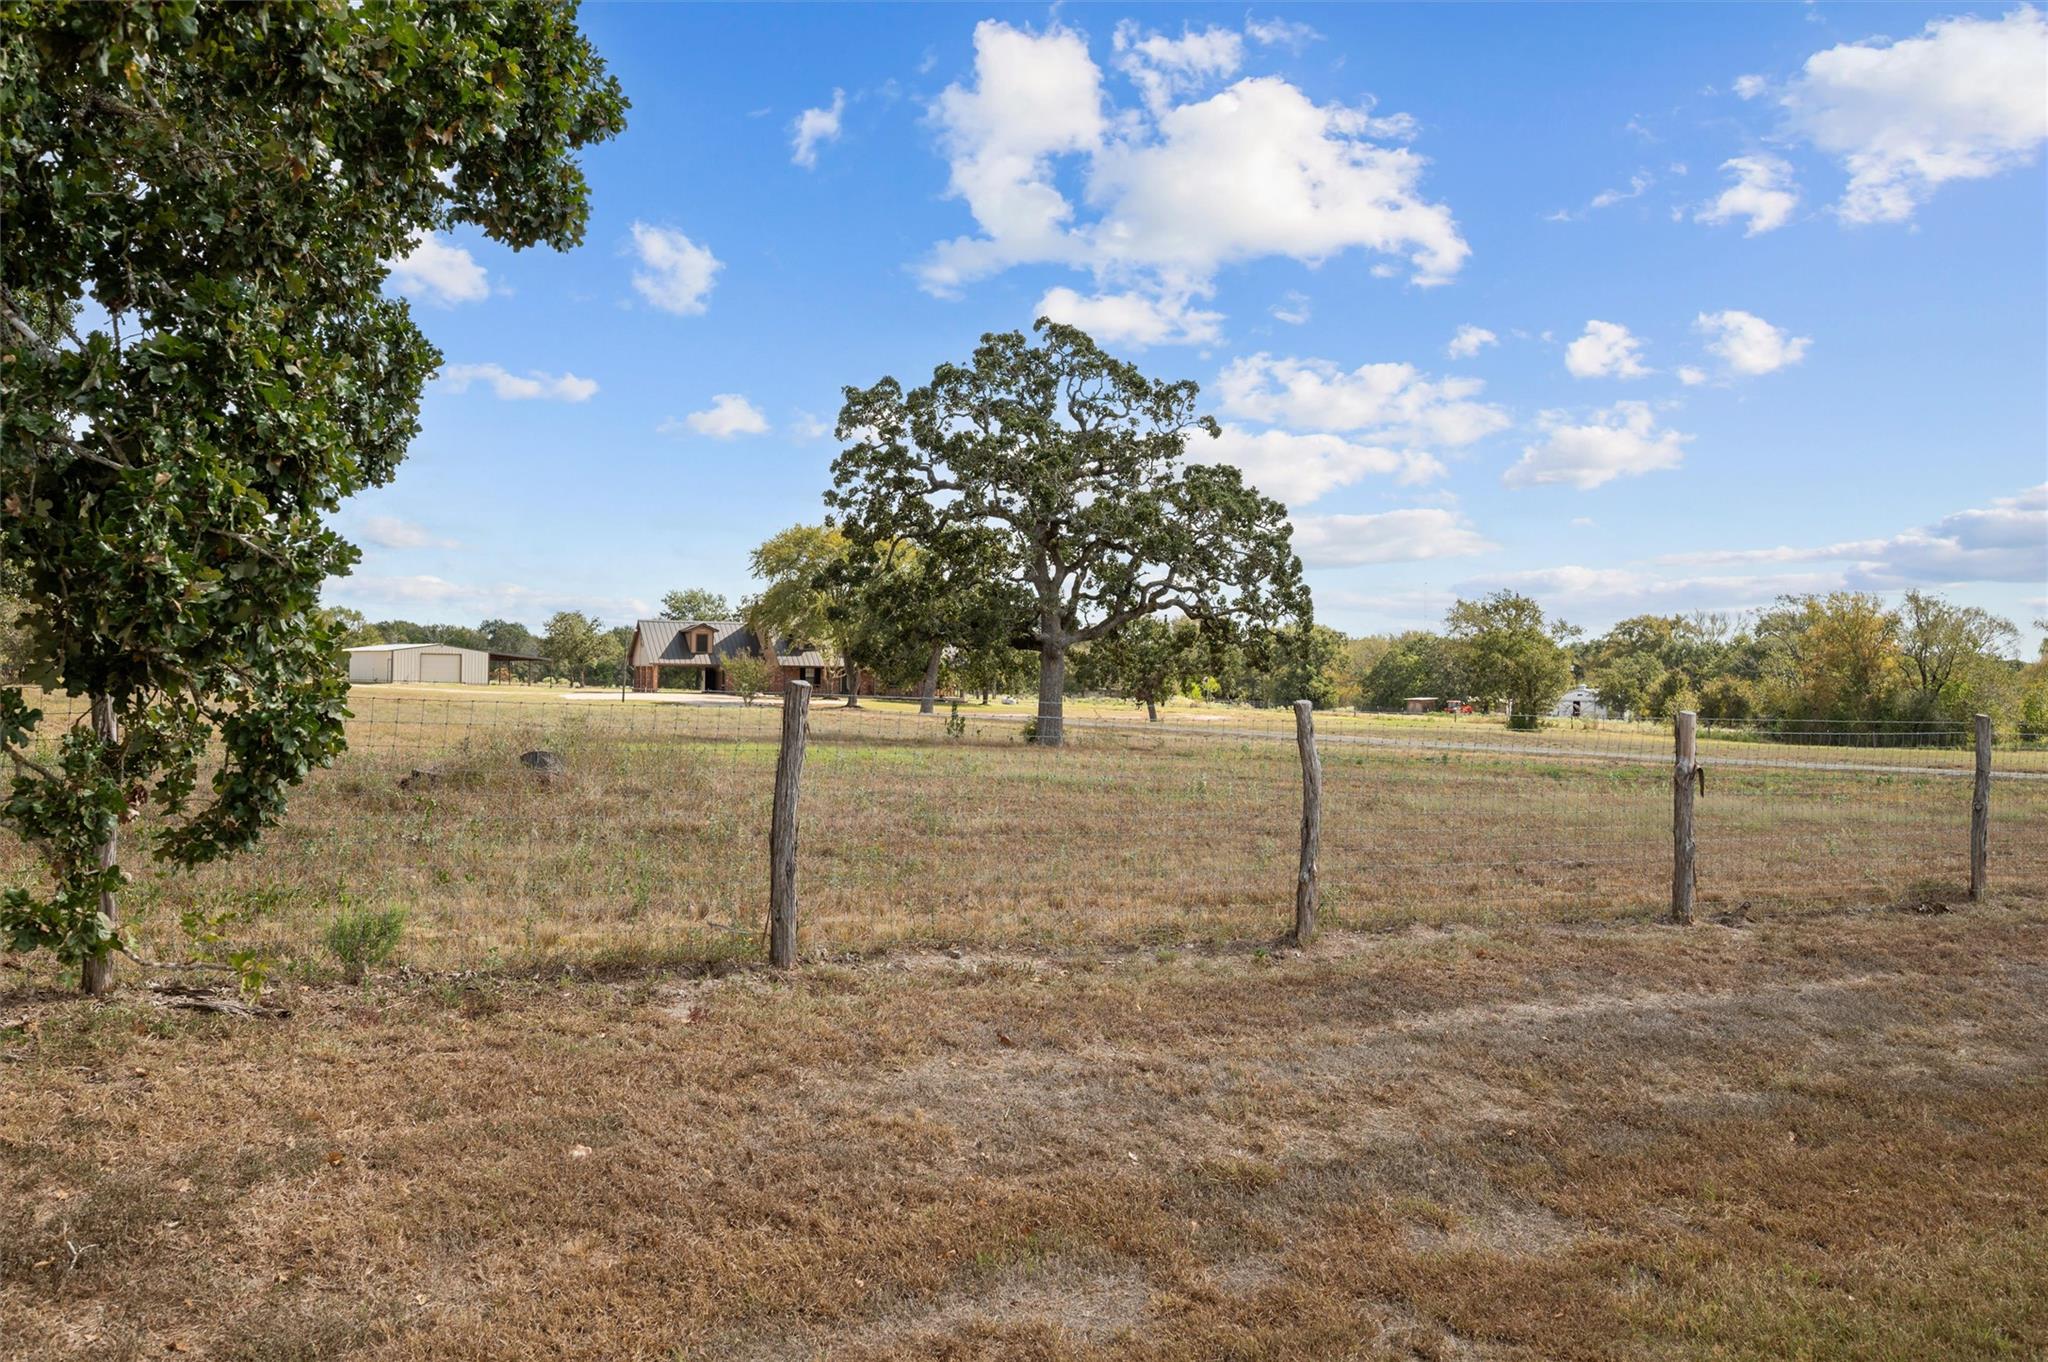
Ranch property with a fenced pasture, distant house and outbuilding, and large oak trees.
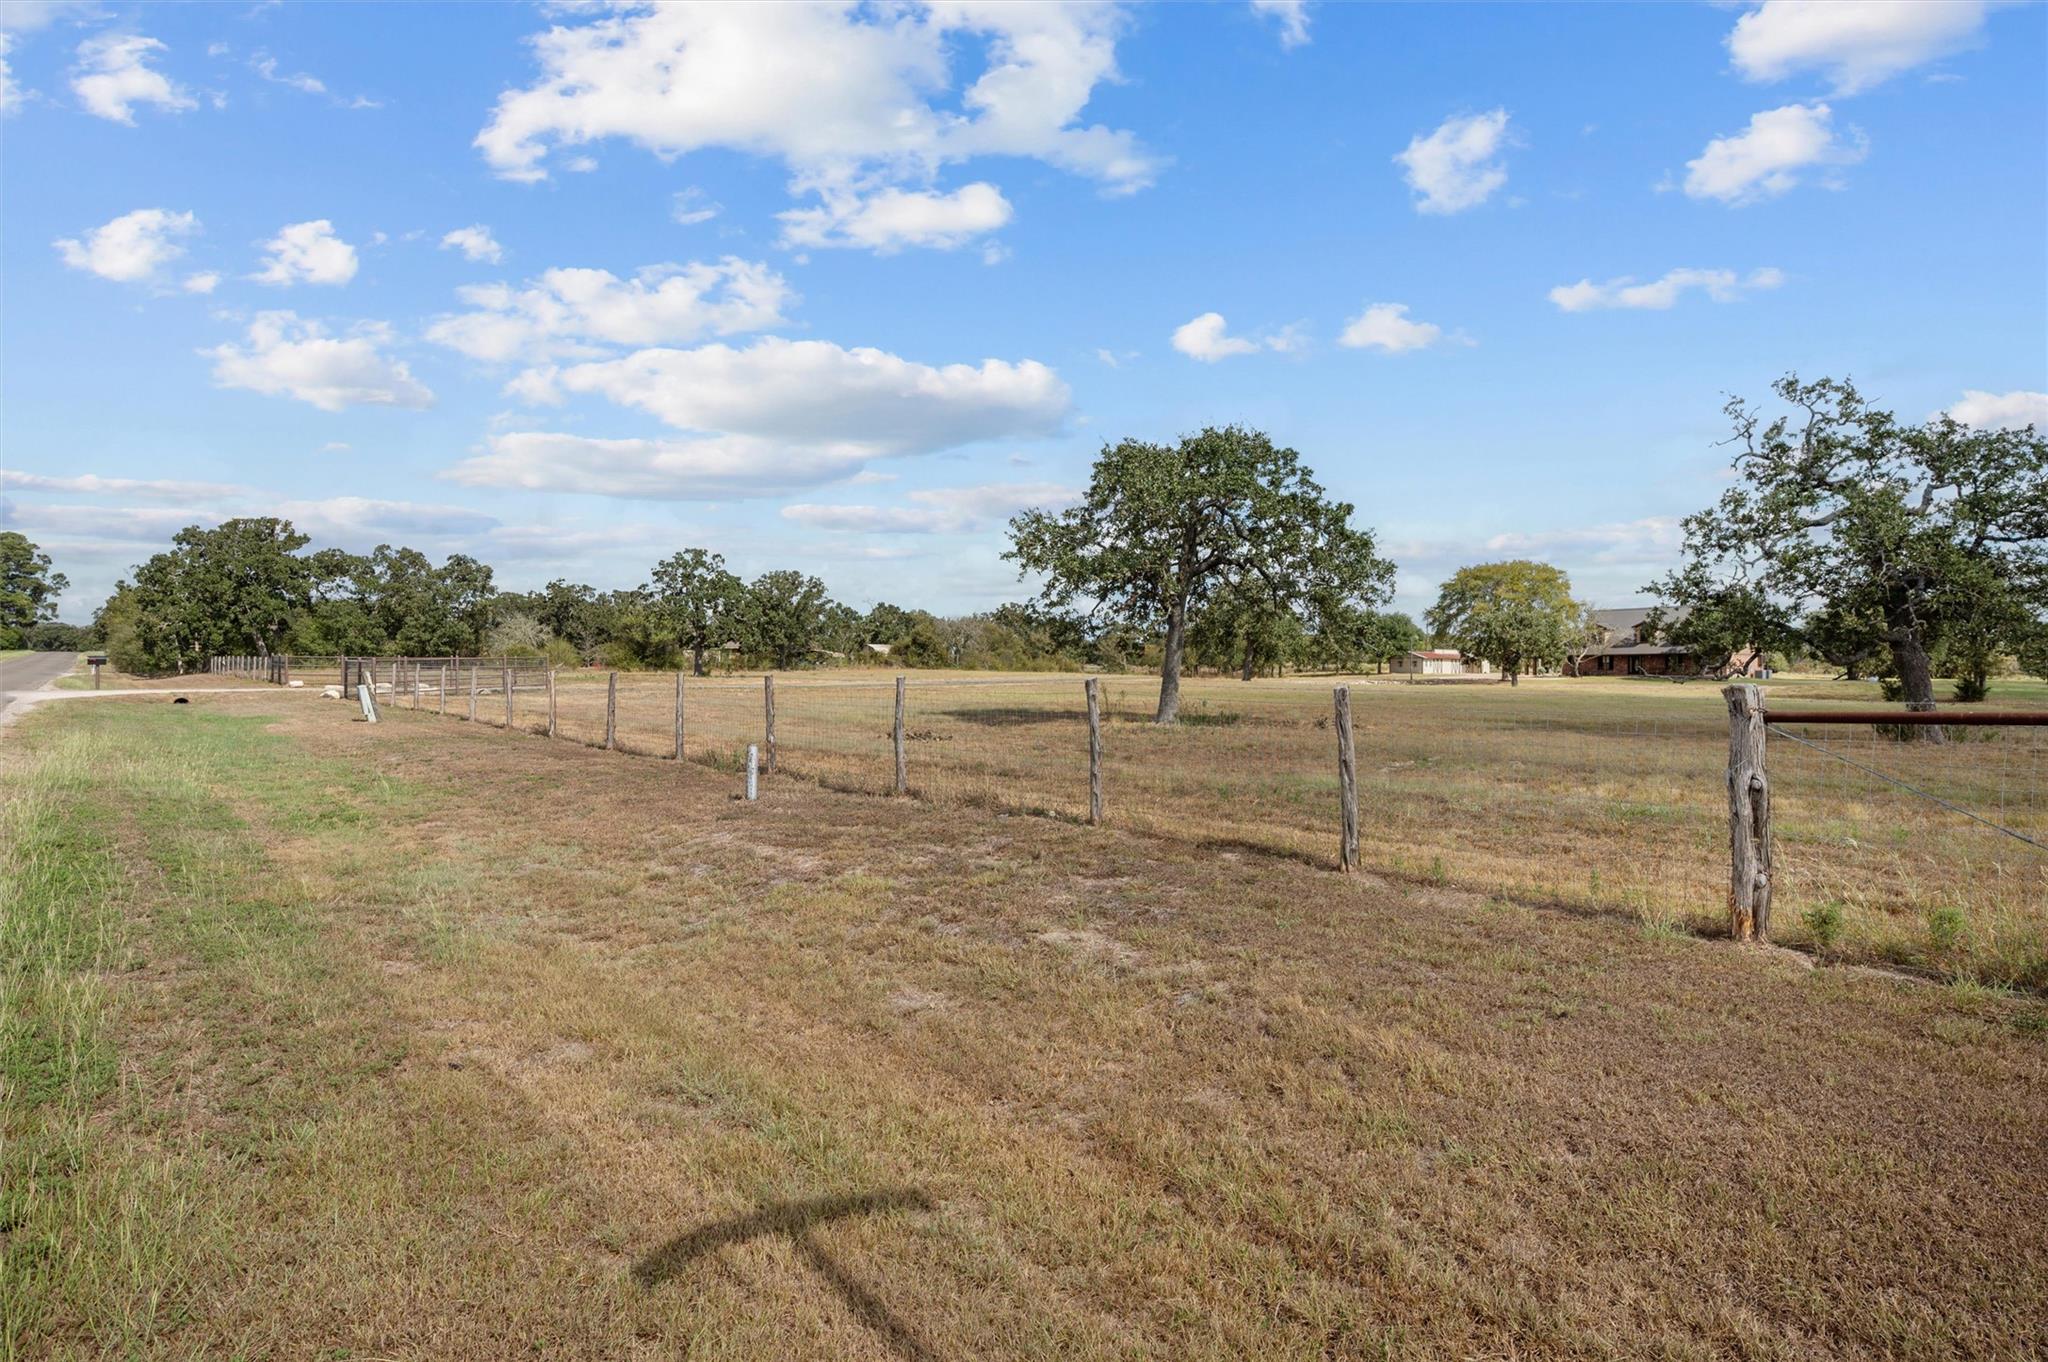
Fenced grassy acreage with mature trees and homes in the distance.
Rural home beyond a long gravel driveway, surrounded by open grass and mature trees.
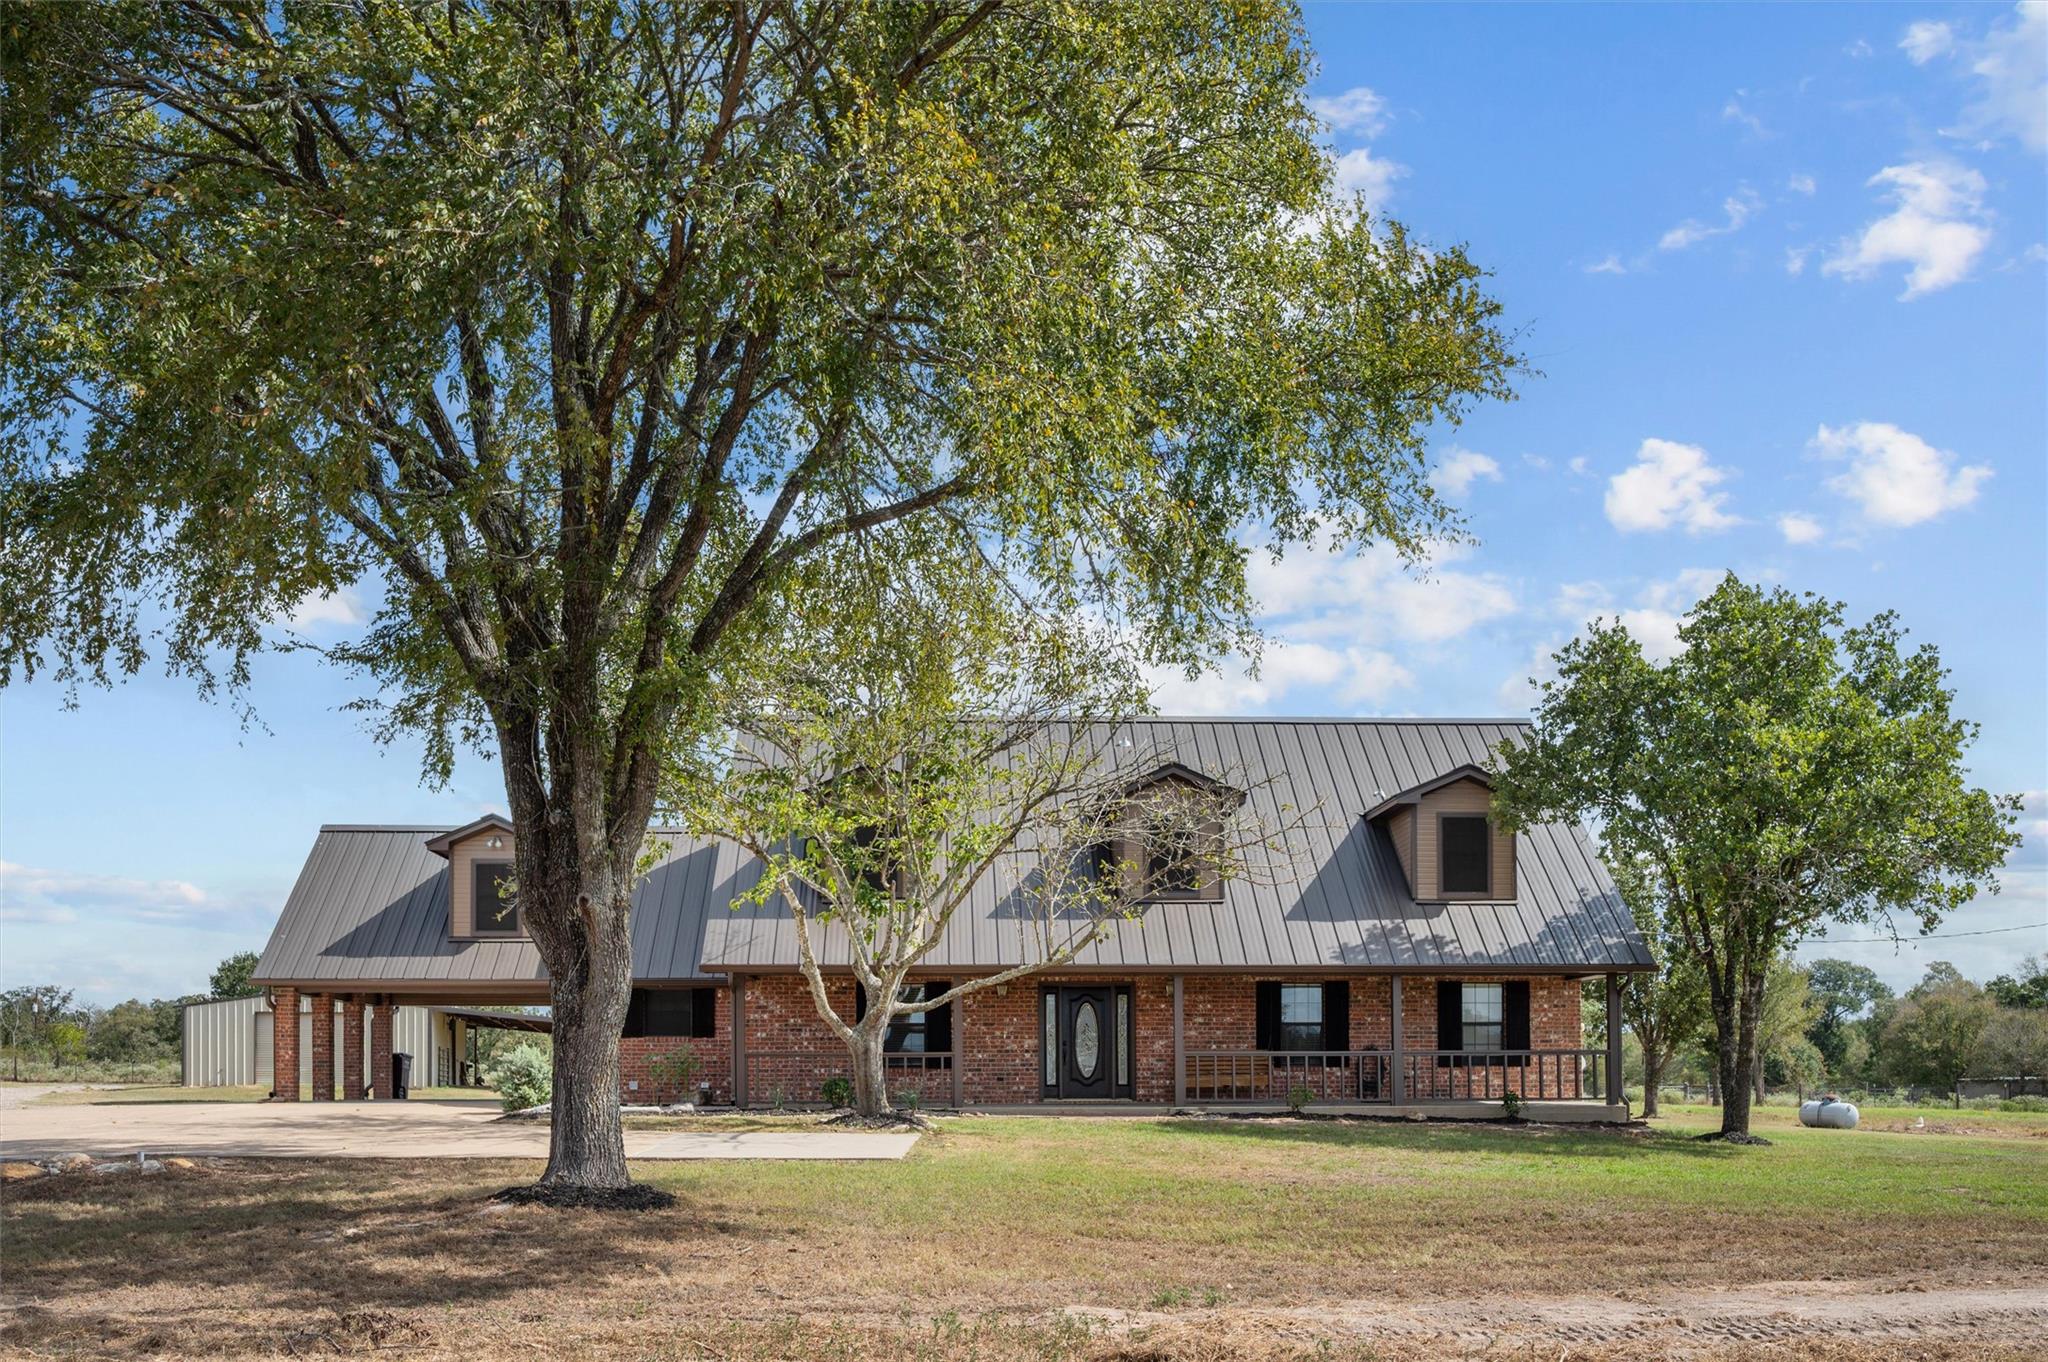
Red brick ranch house with a gray metal roof, covered porch, and large shade trees.
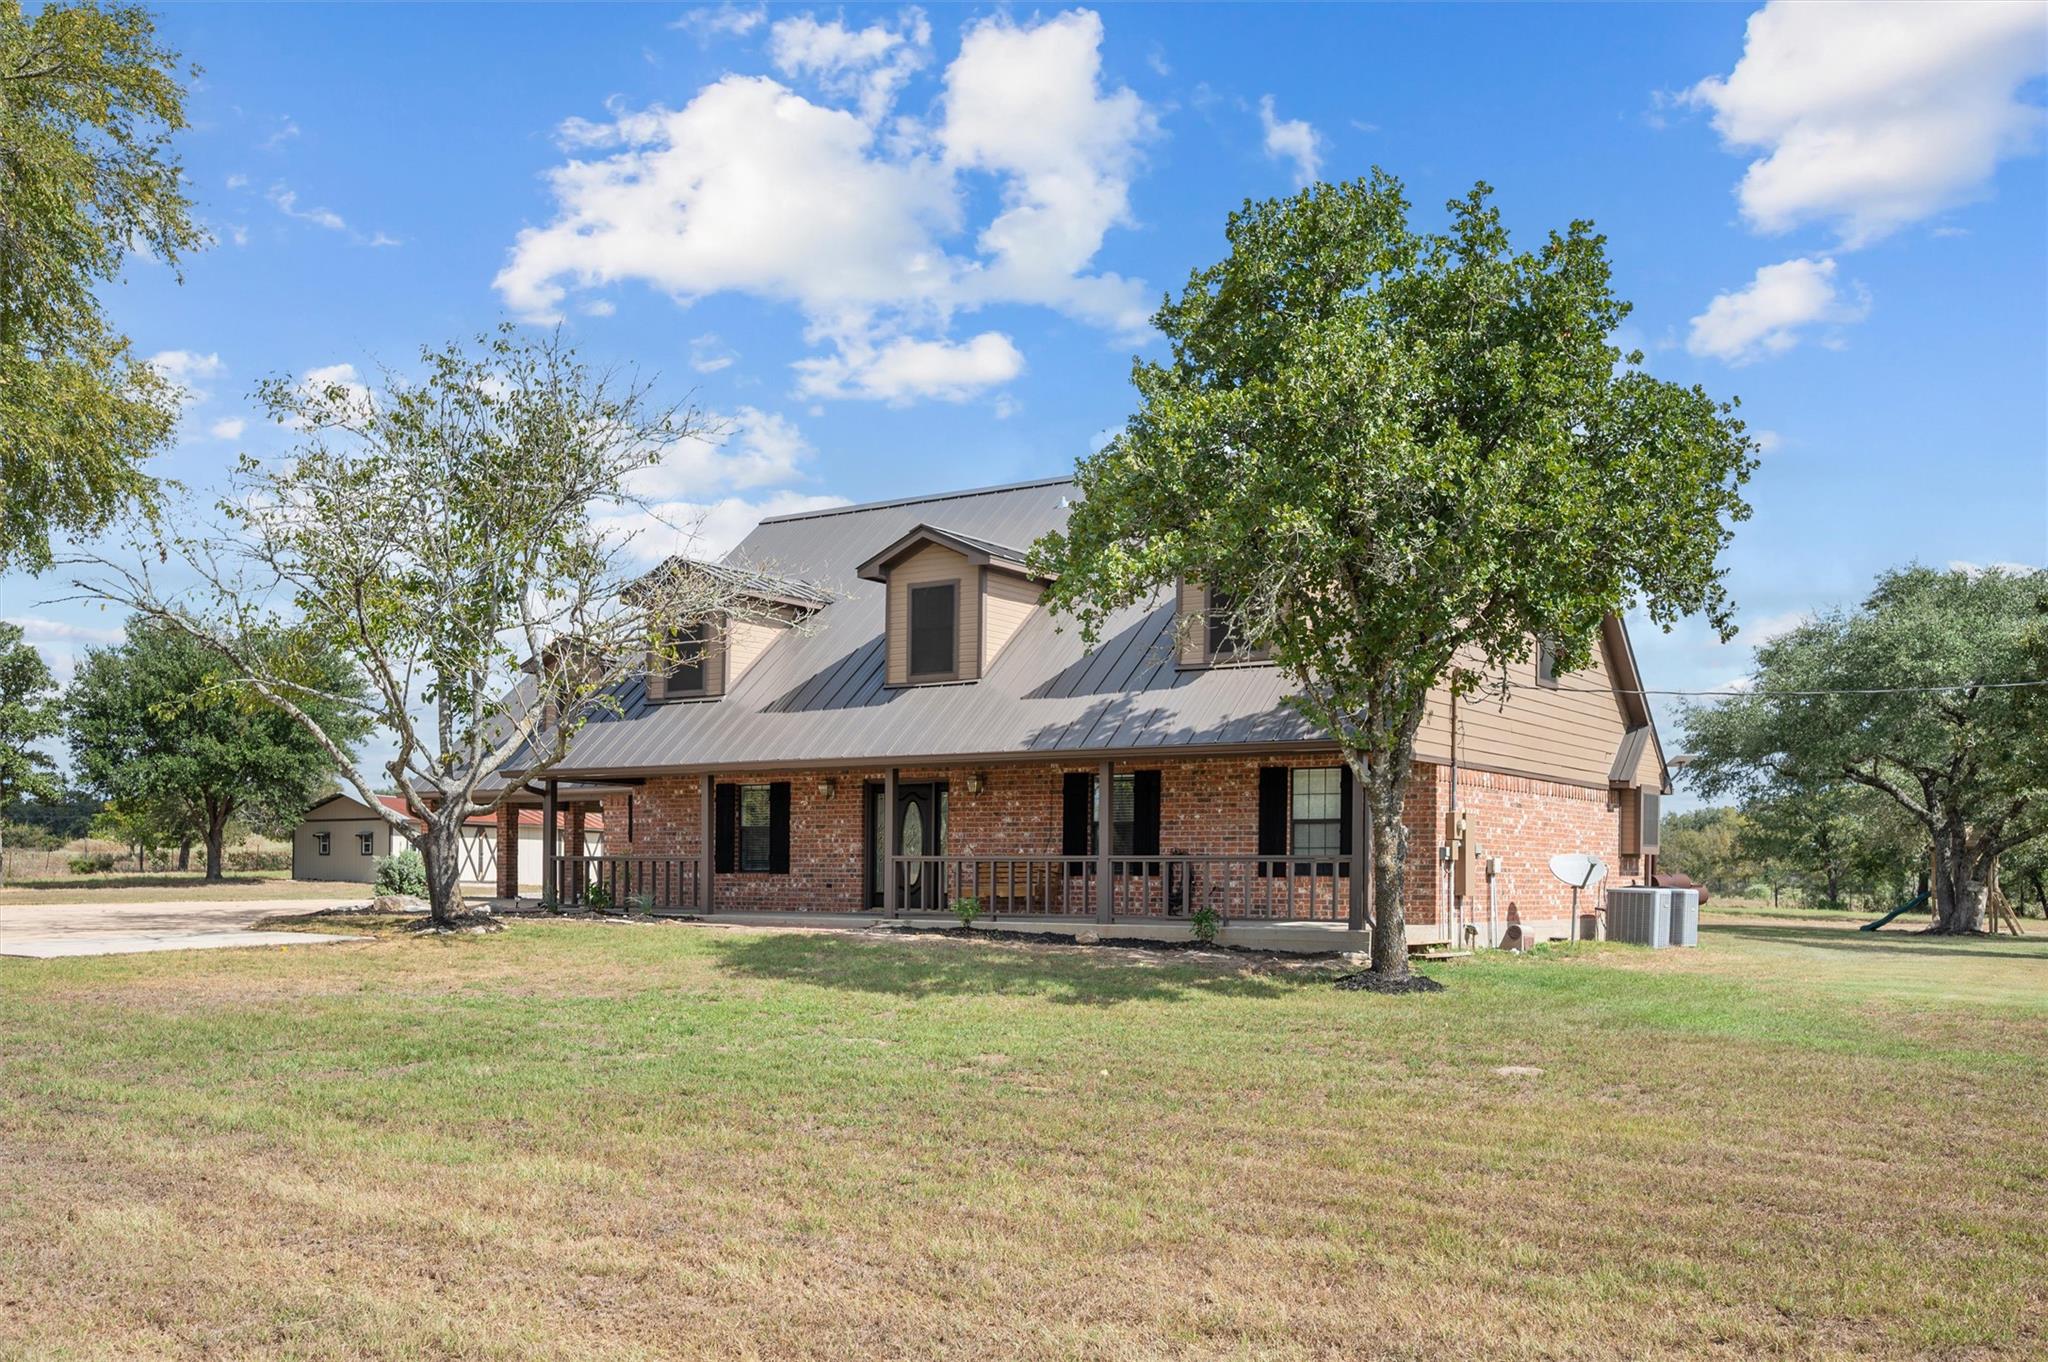
Two-story brick and tan home with a metal roof, covered porch, and mature trees.
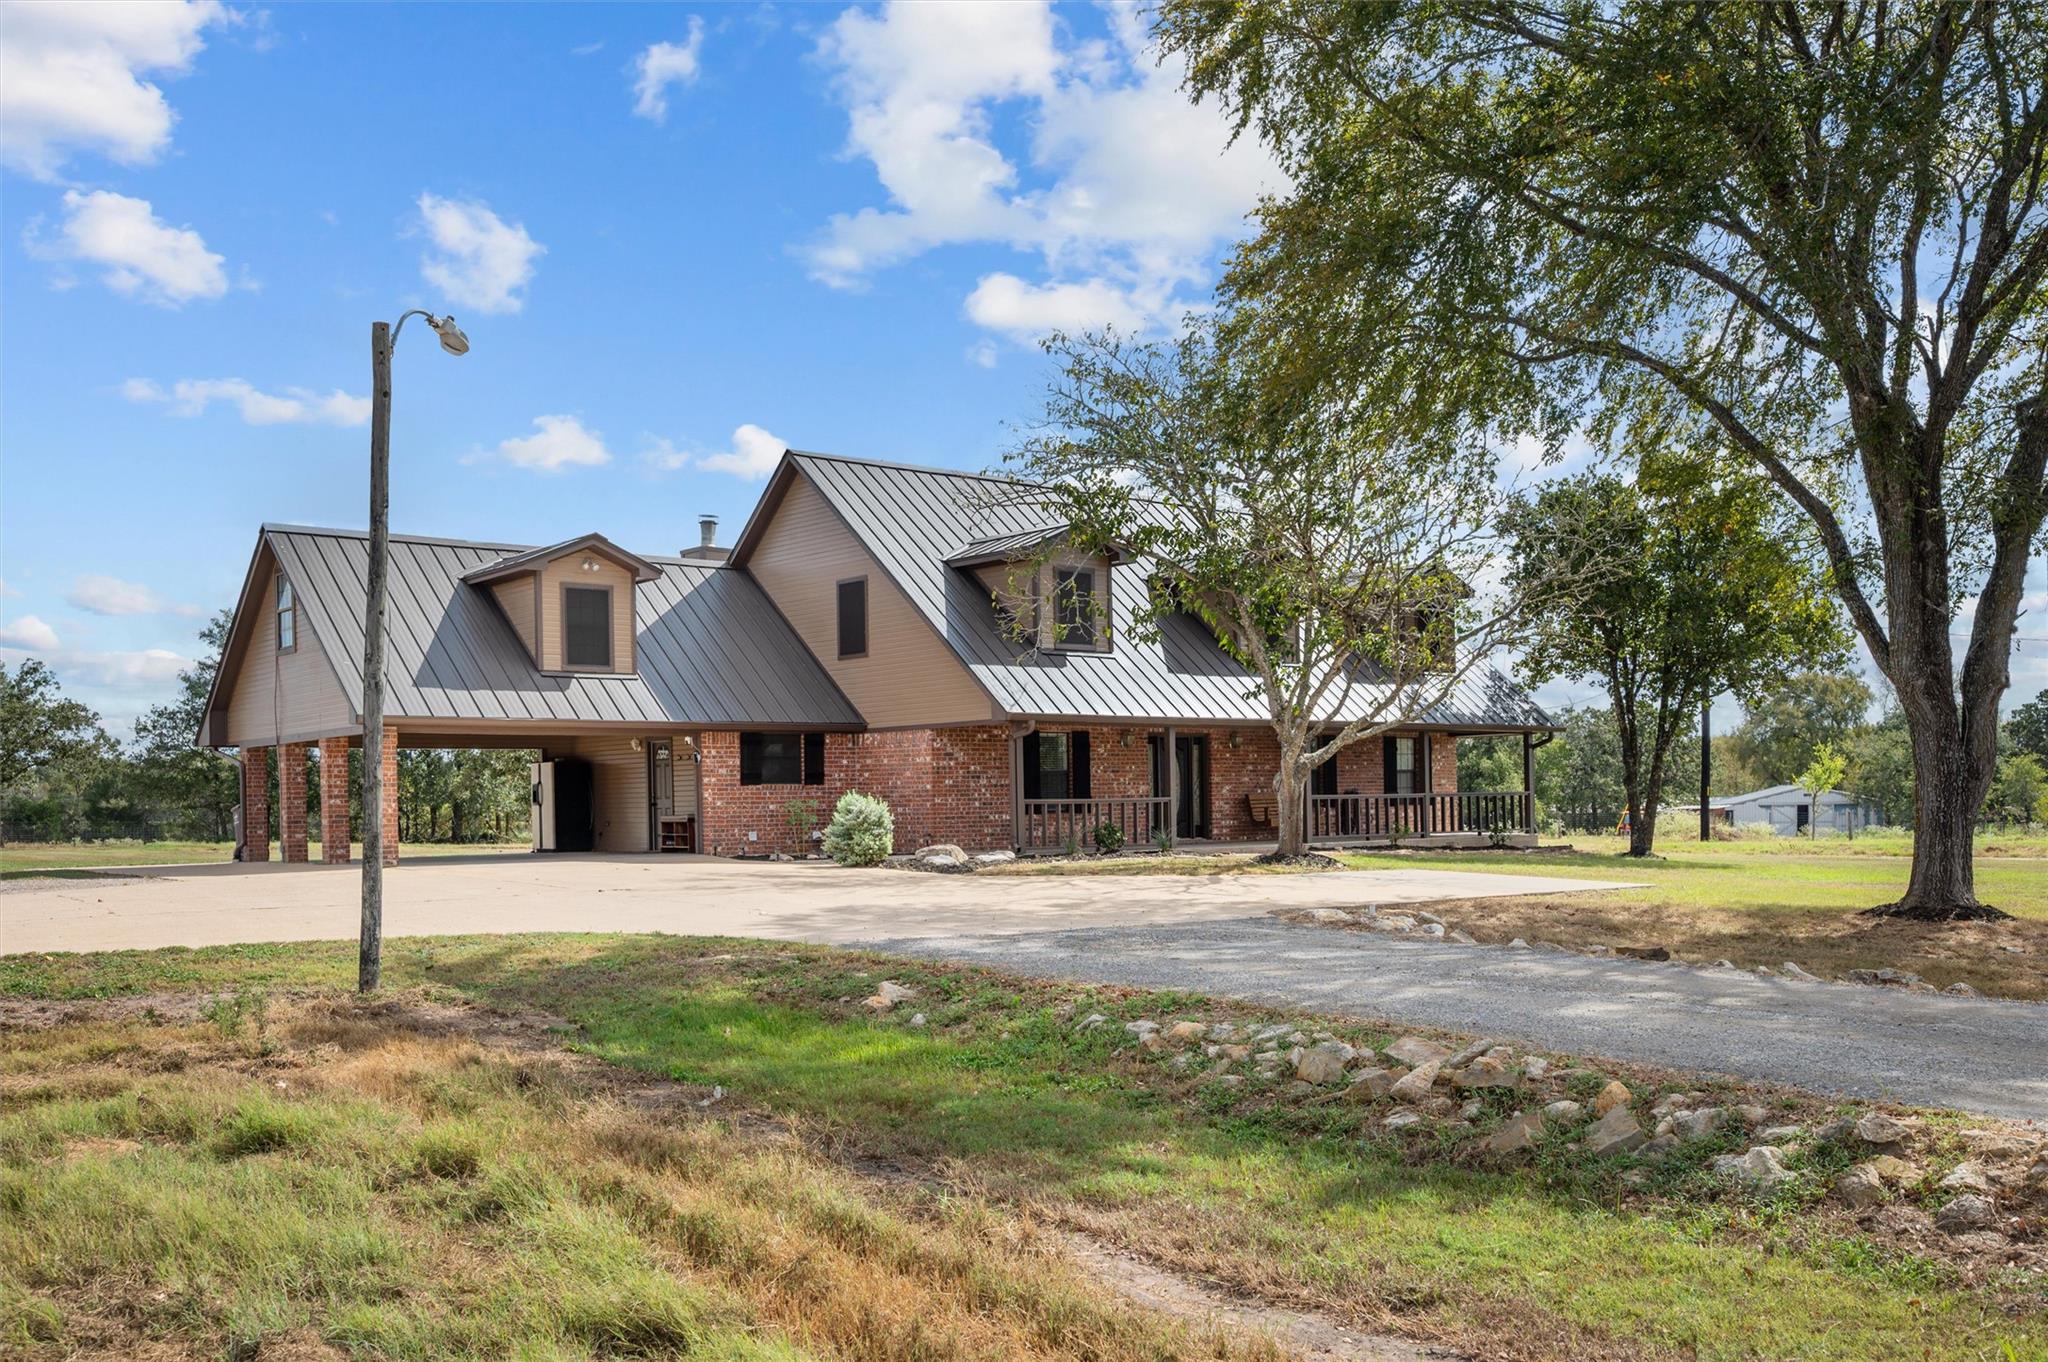
Two-story brick and tan home with a metal roof, covered porch, and broad driveway.
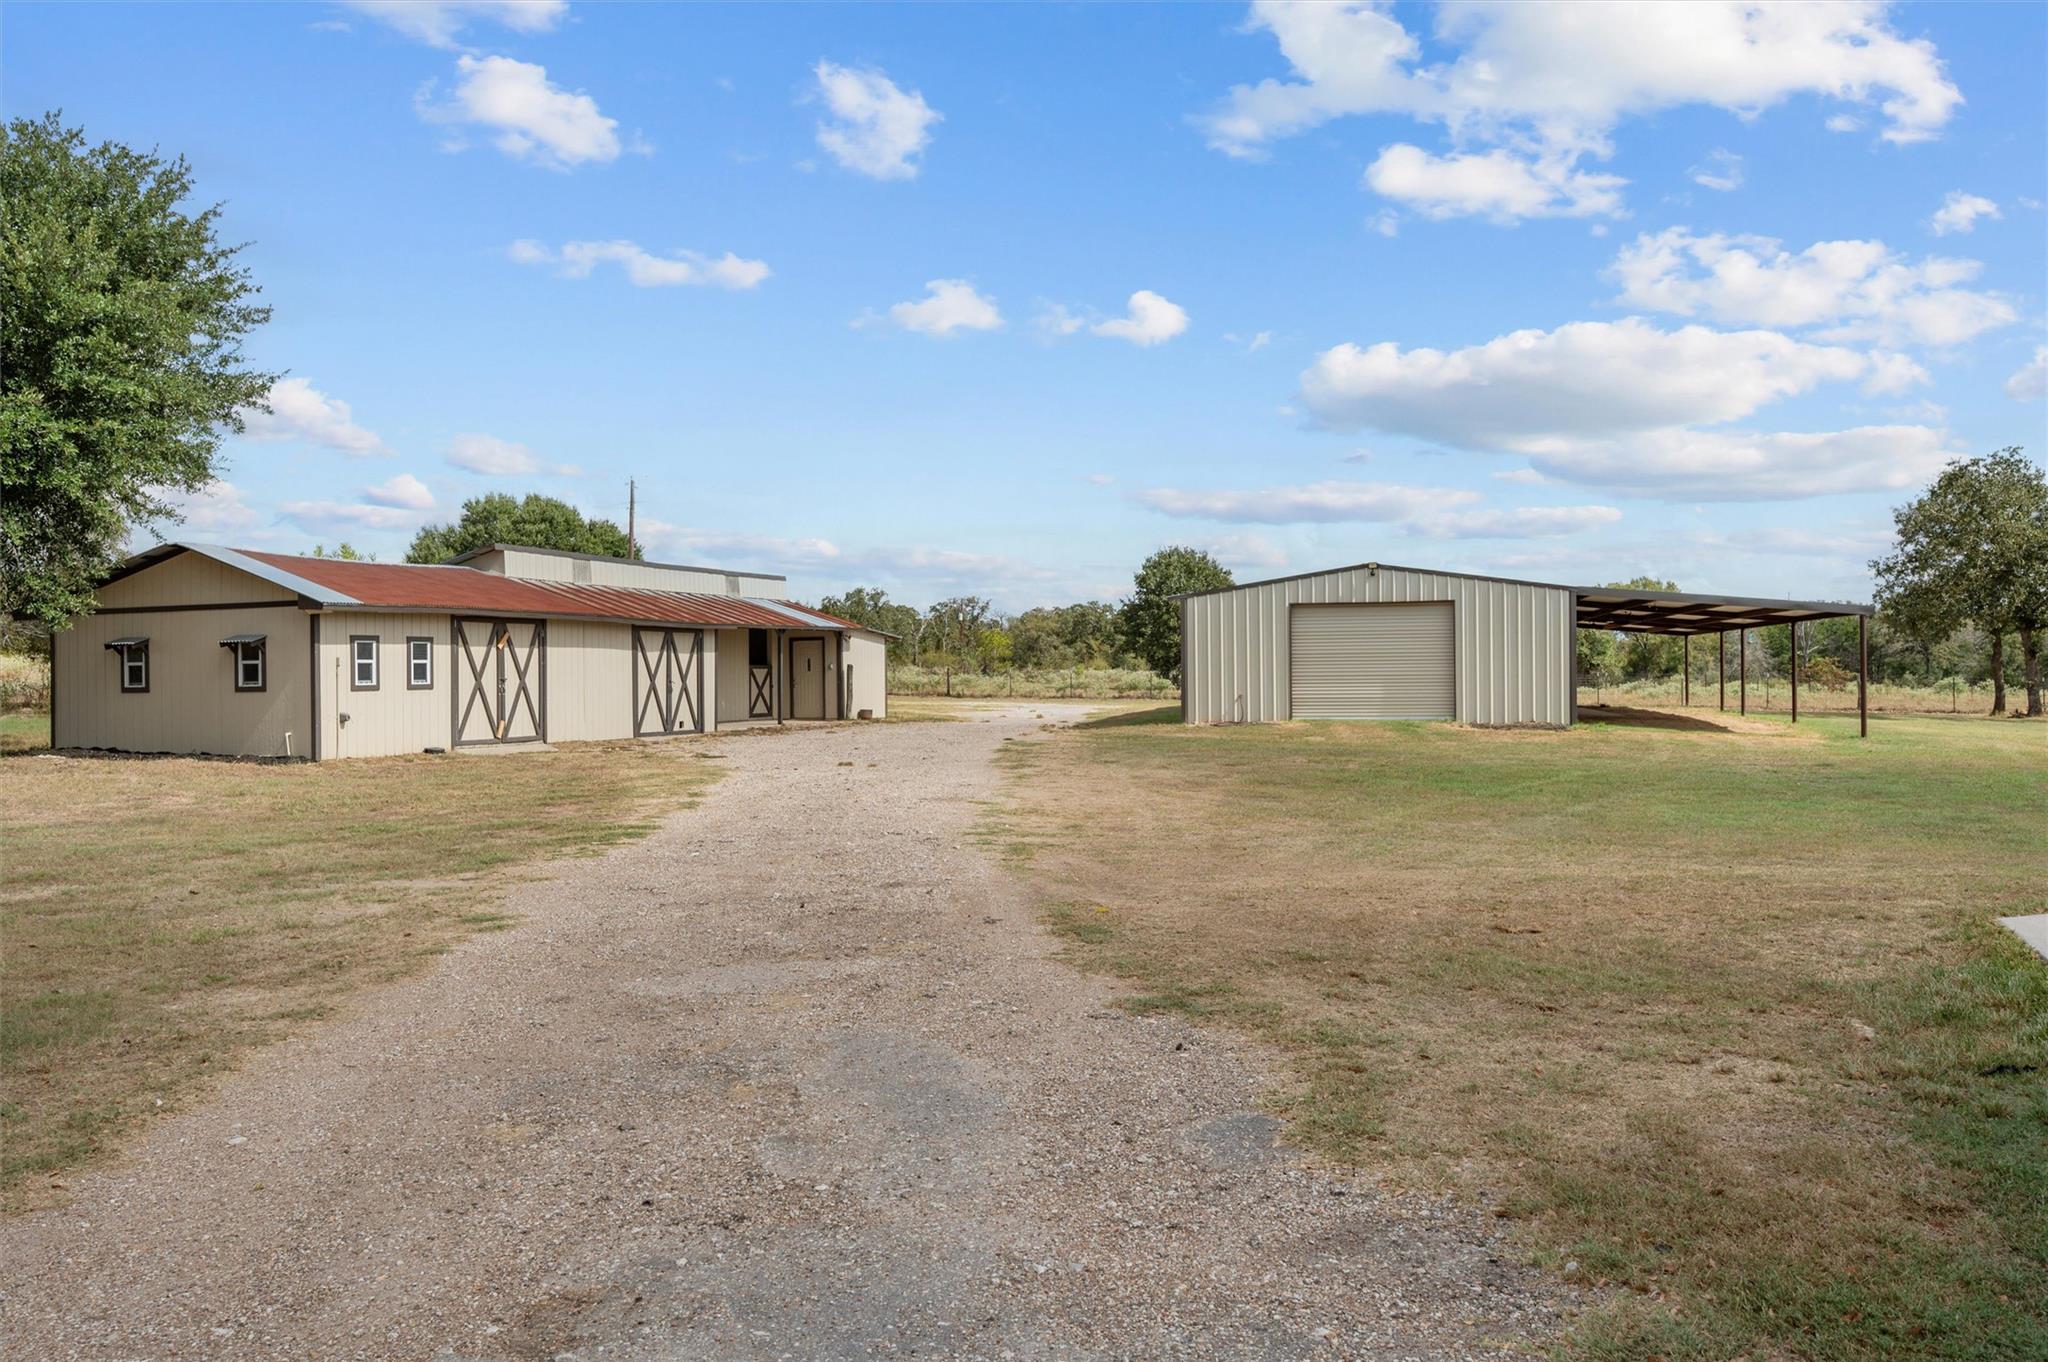
Rural property with a tan barn, metal garage, and gravel drive.
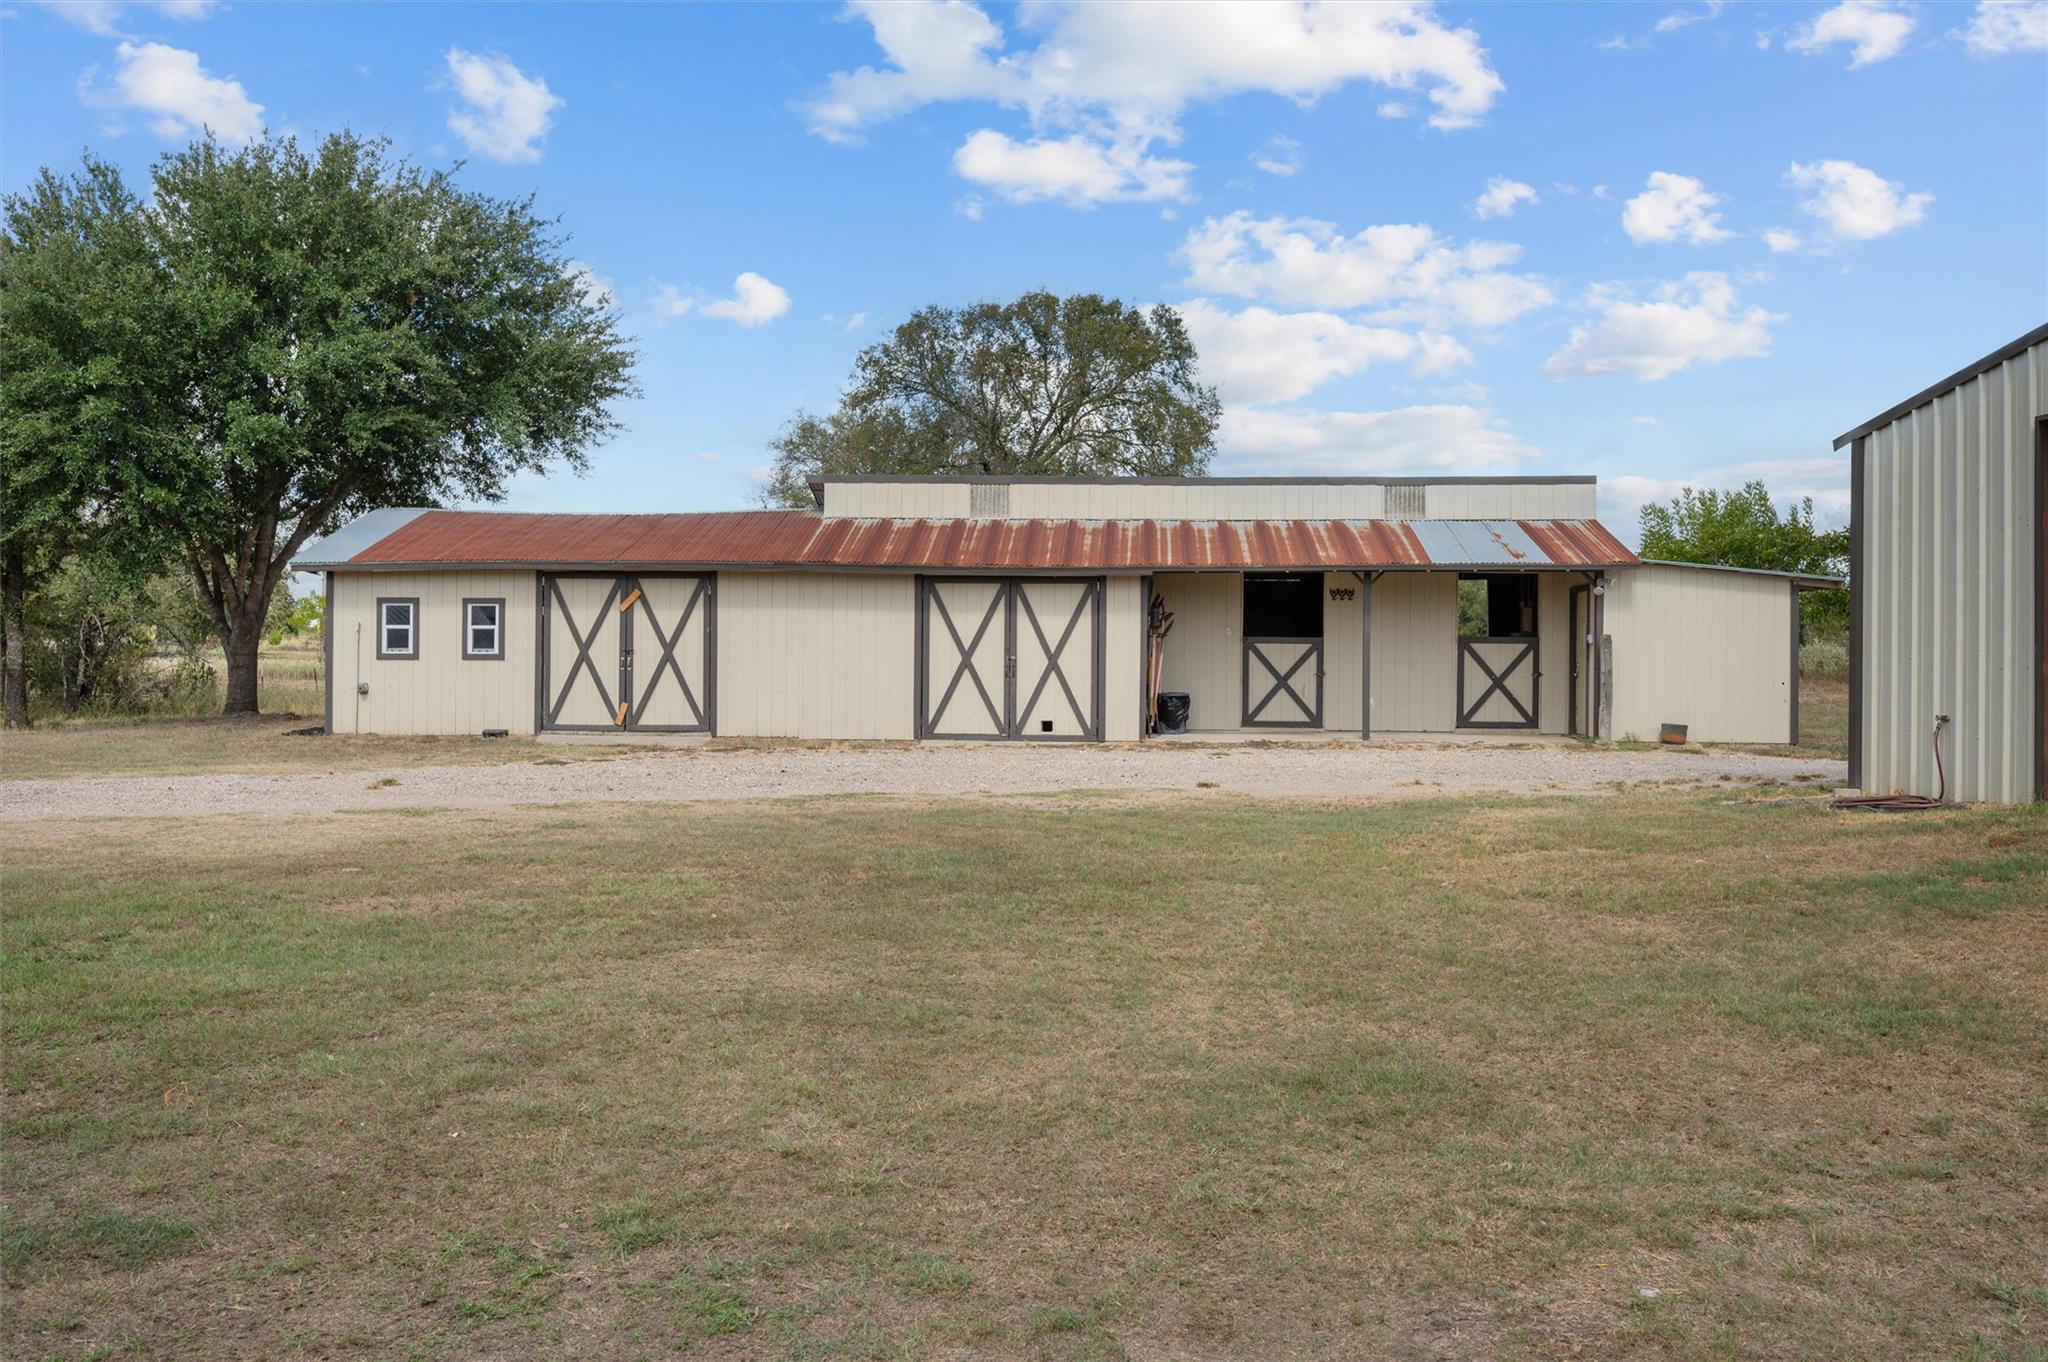
Ranch stable with cross-braced doors, open stalls, and a weathered red metal roof.
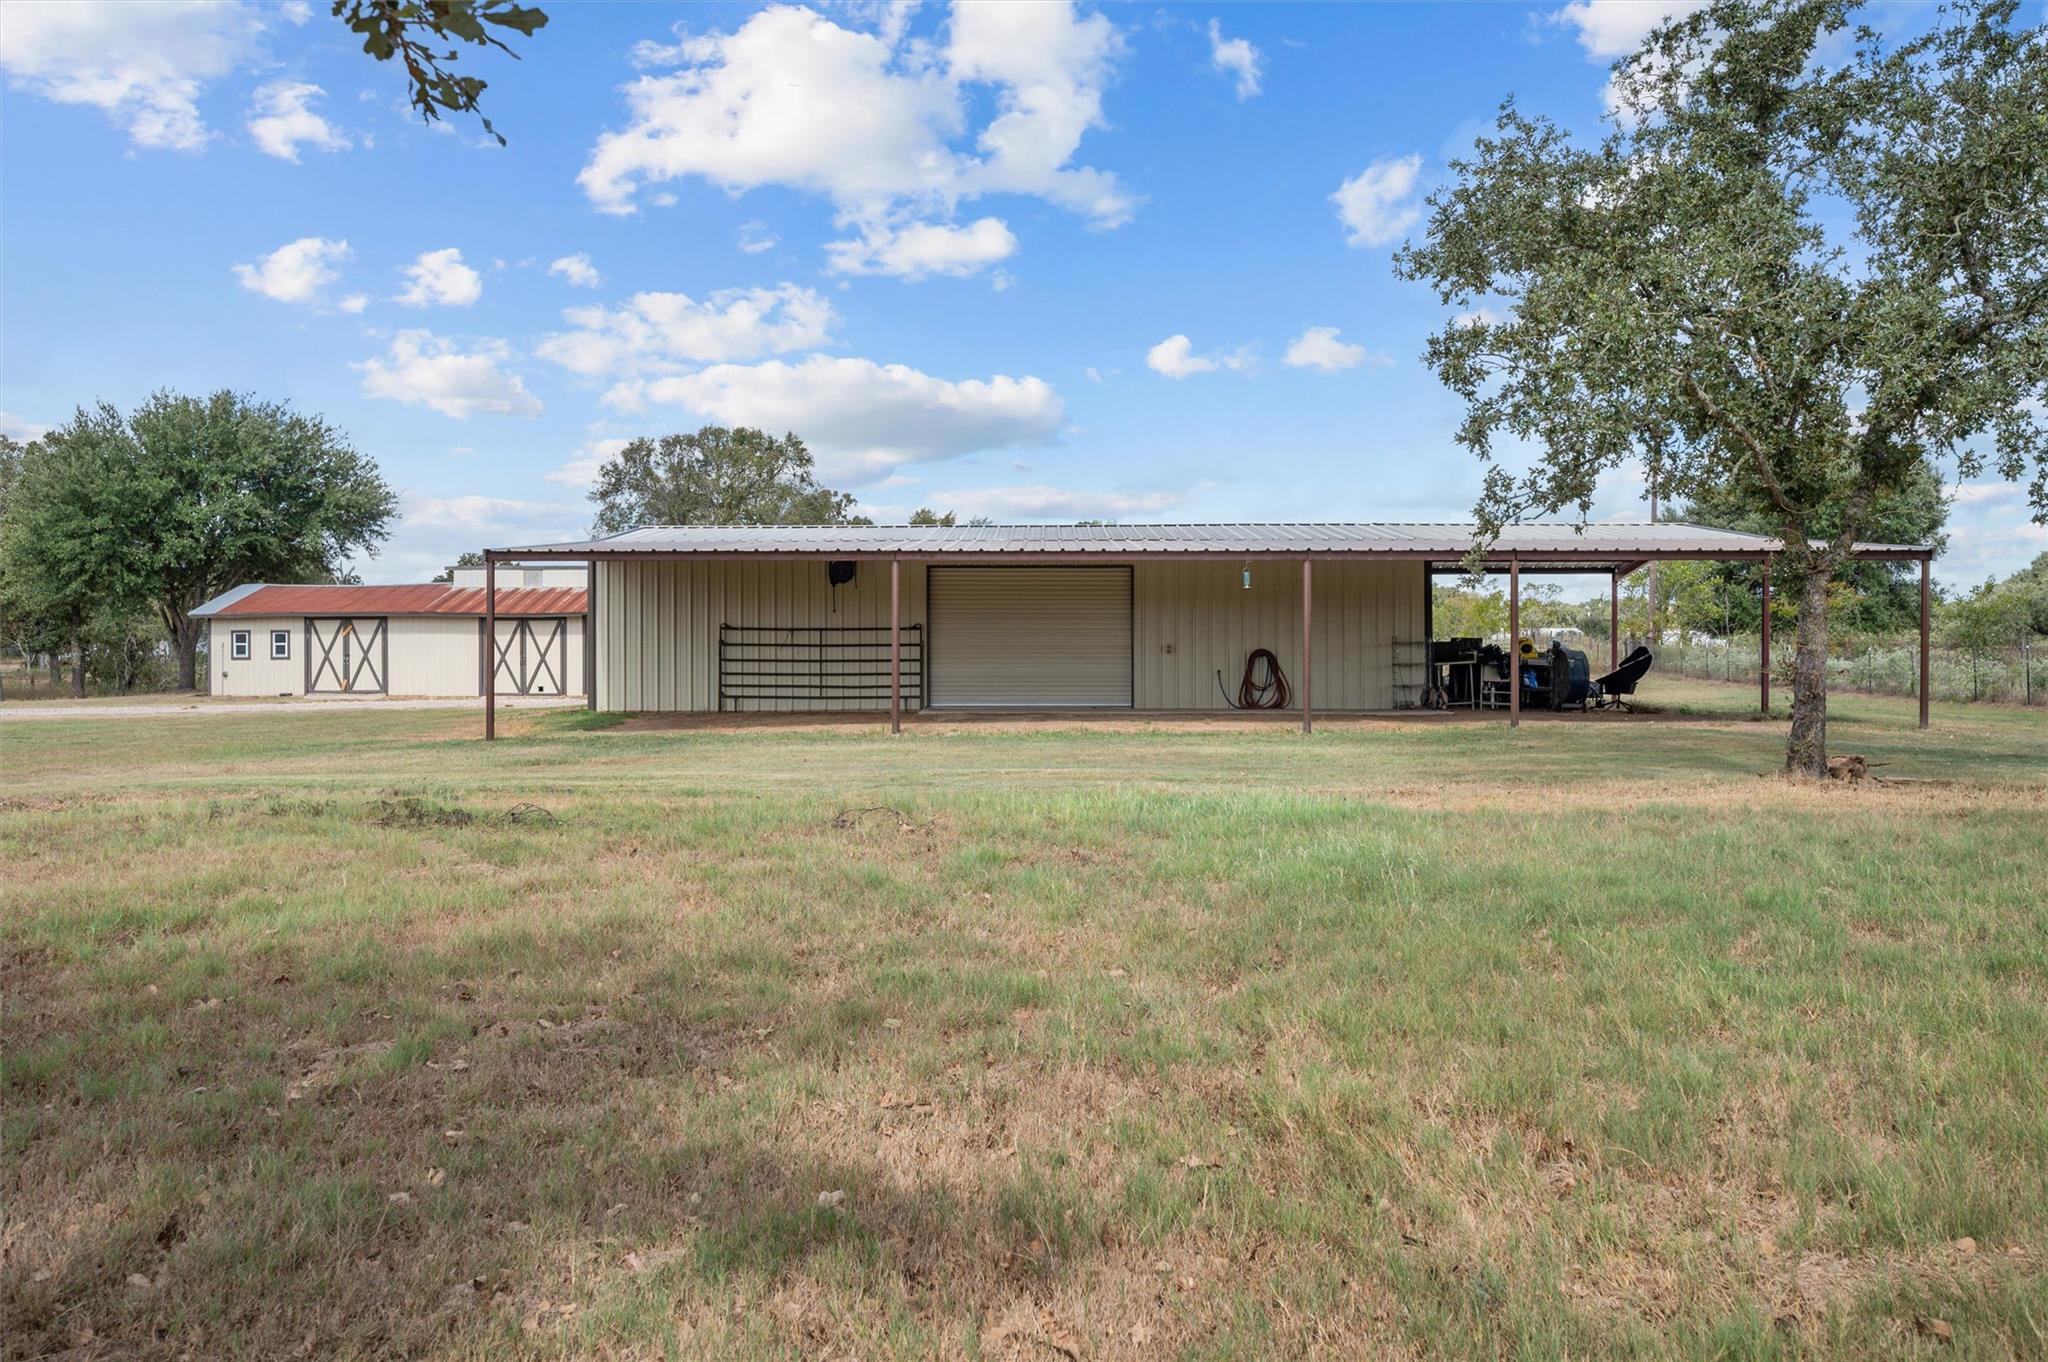
Long metal outbuilding with covered open bays and a smaller barn behind it in a grassy yard.
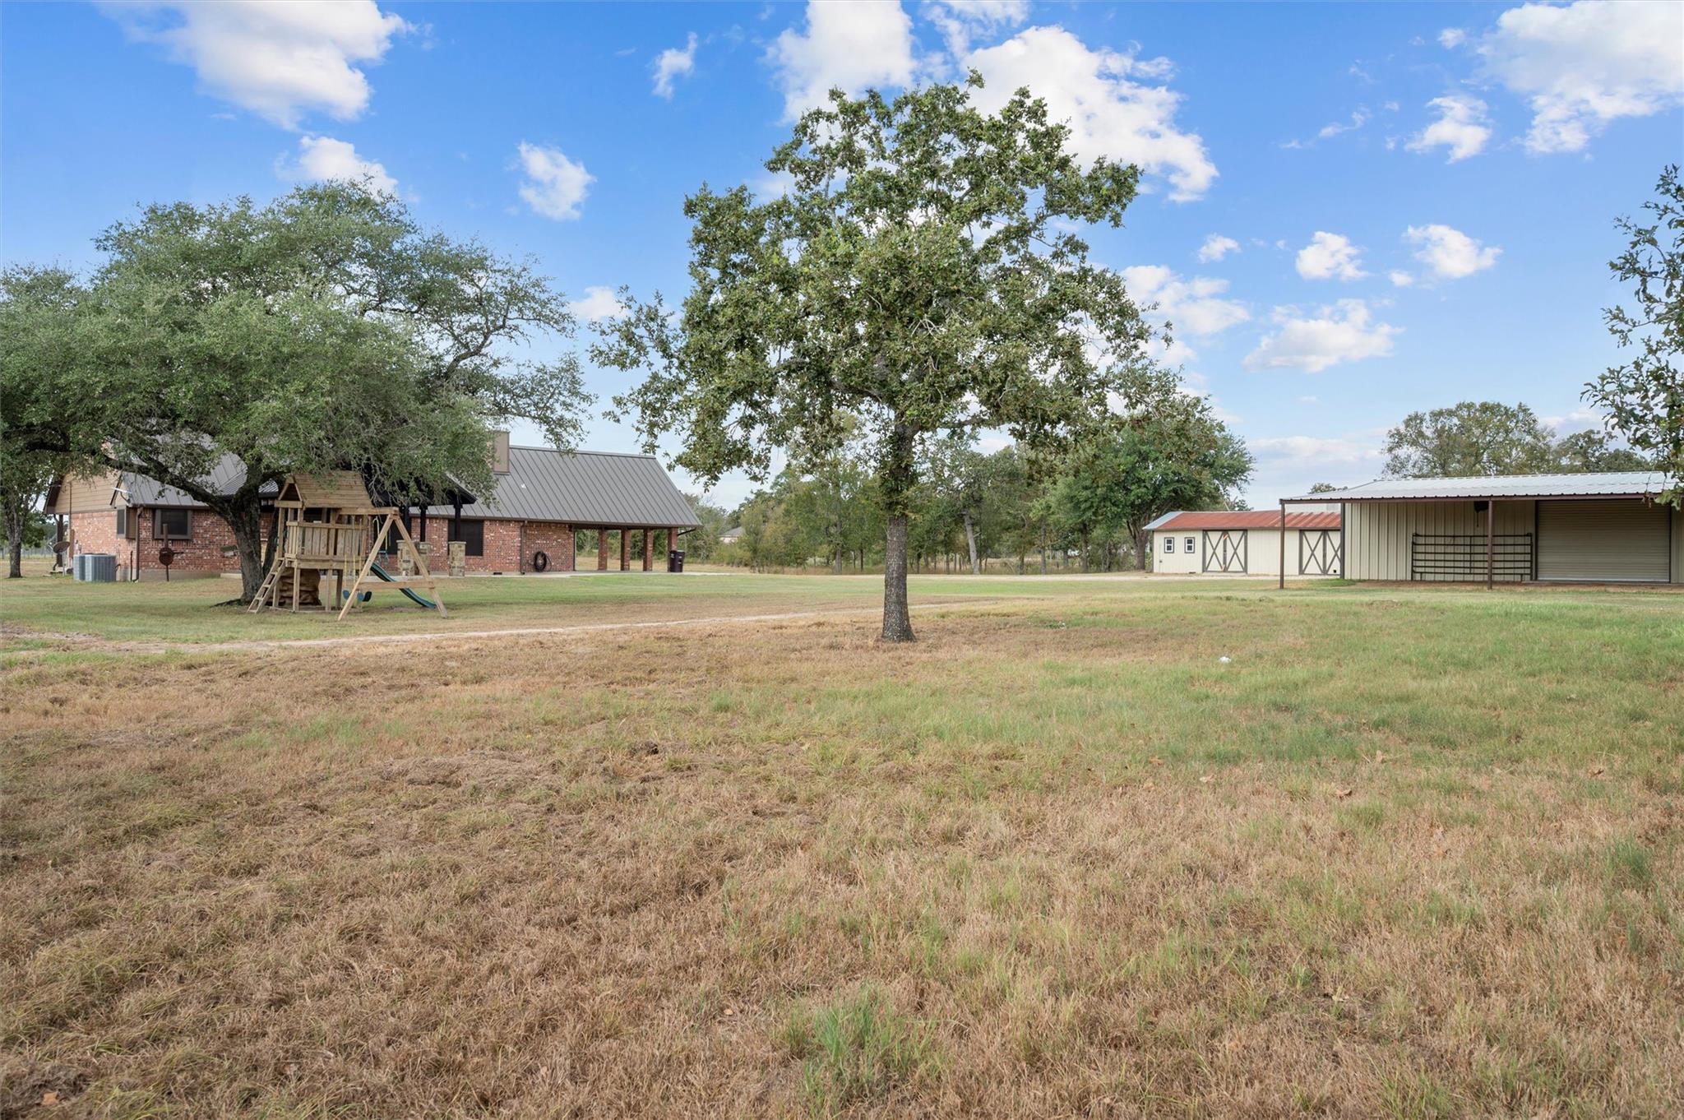
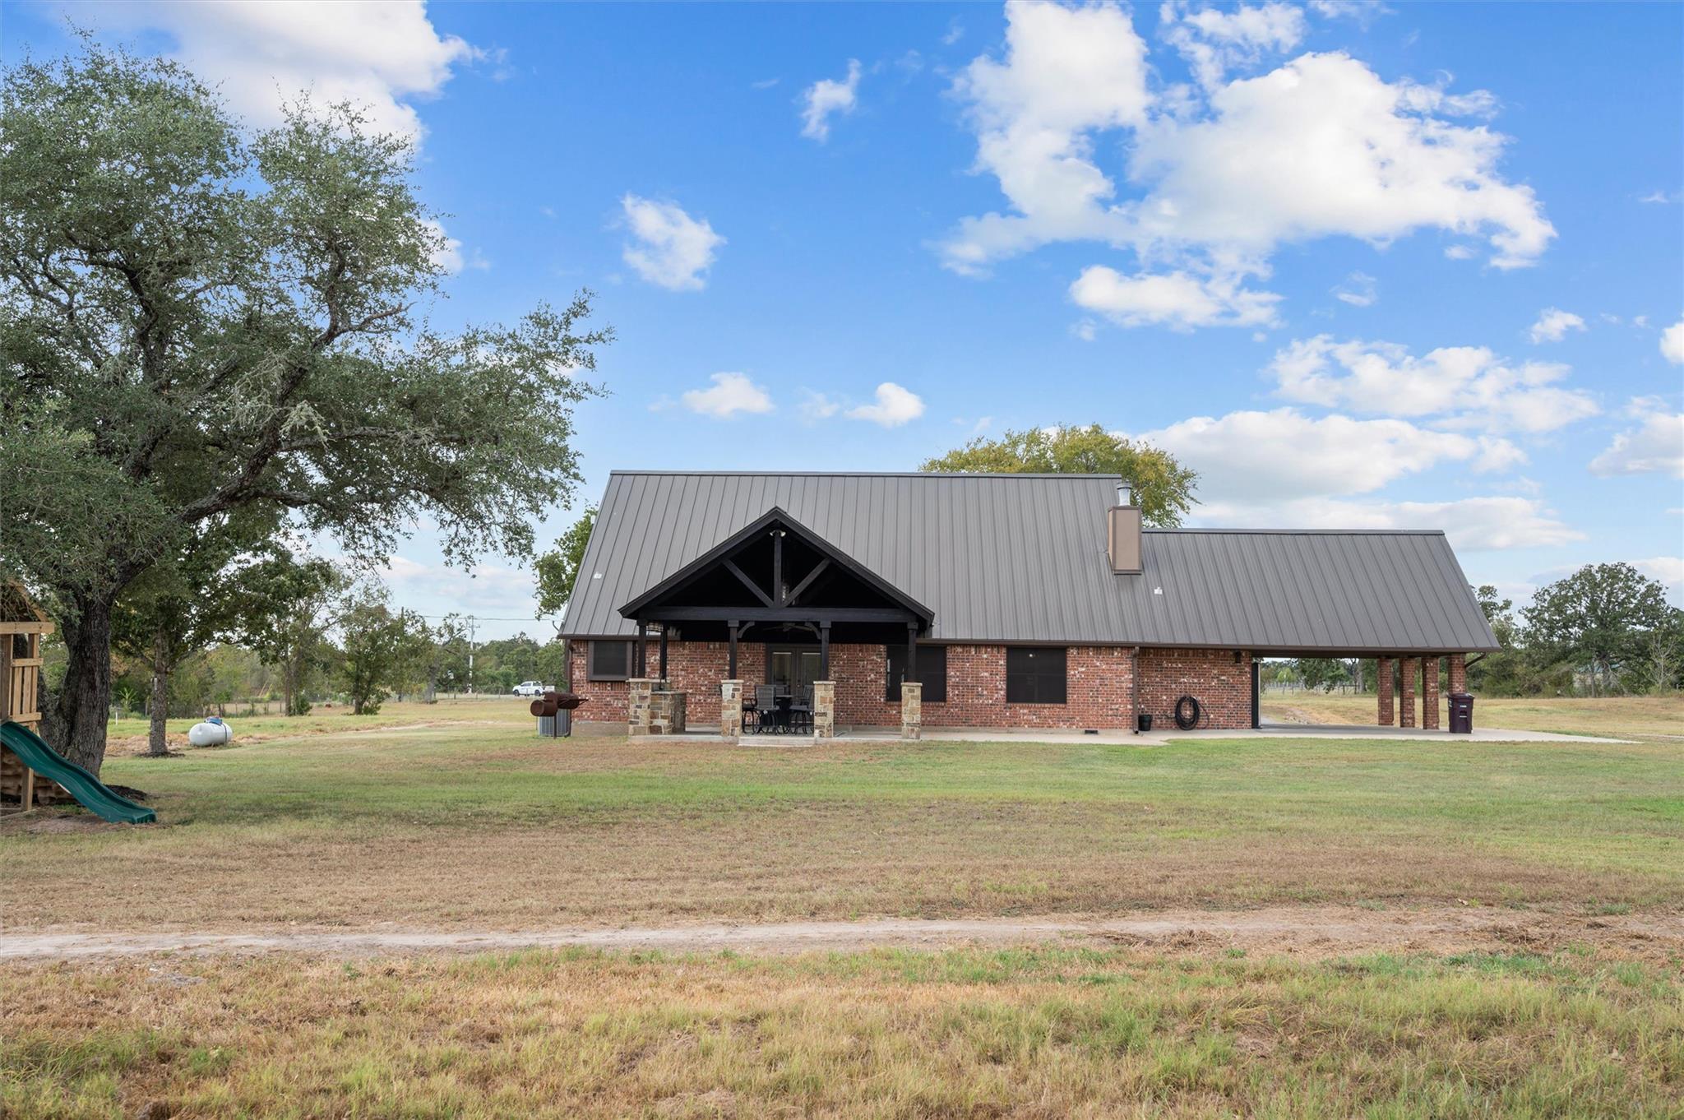
Rural property with a brick house, metal outbuildings, mature oak trees, and a wooden playset.
Brick home with a gray metal roof, covered porch, and attached parking area on a grassy lot.
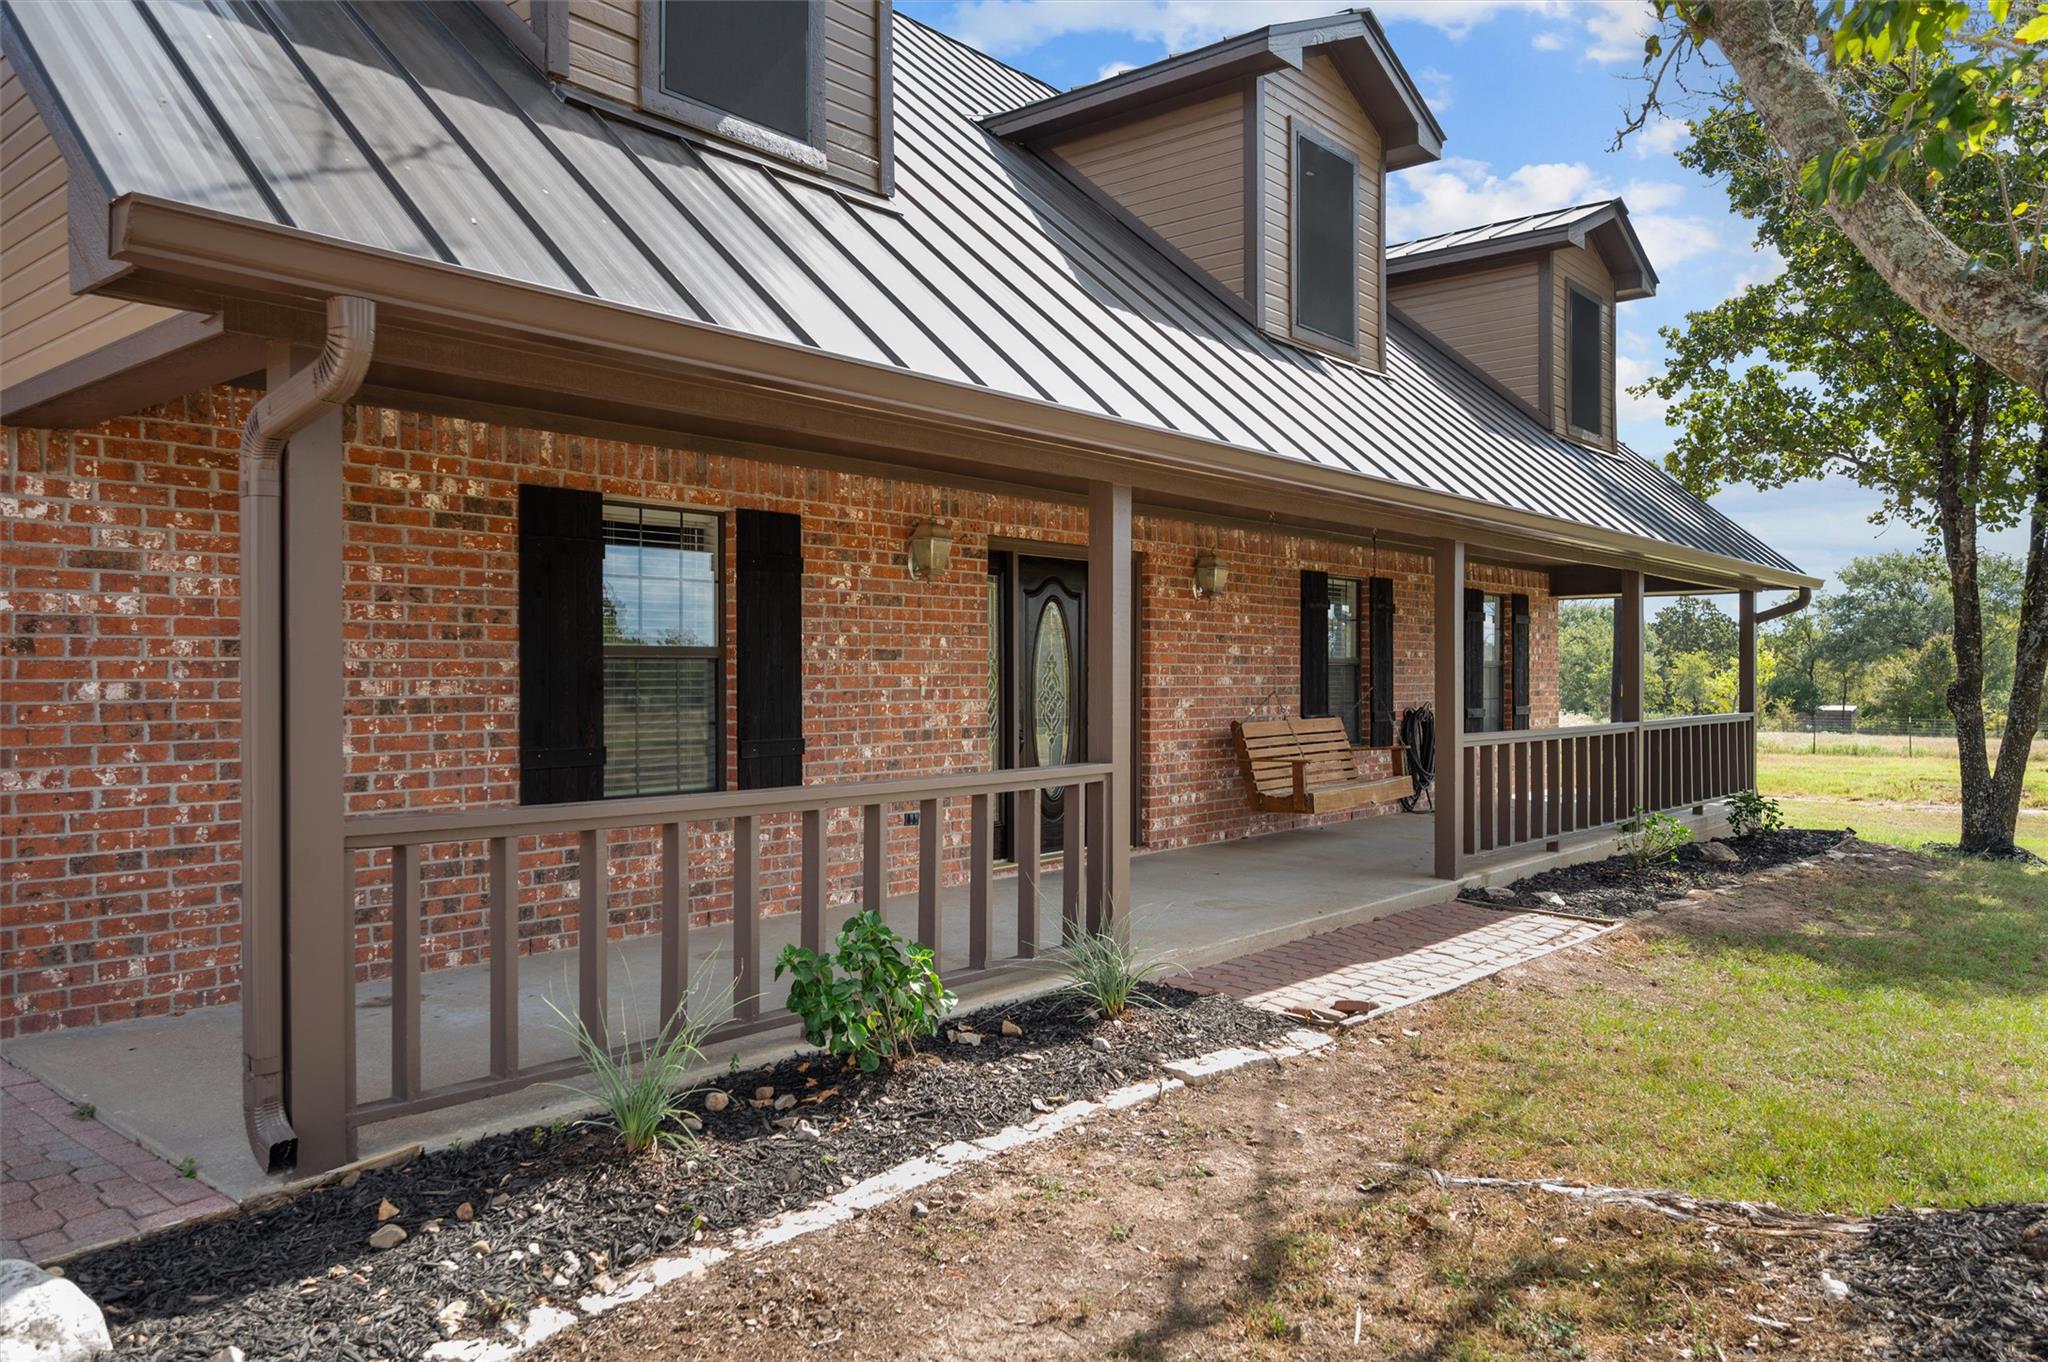
Red-brick house with a long covered porch, metal roof, dormers, and a wooden swing.
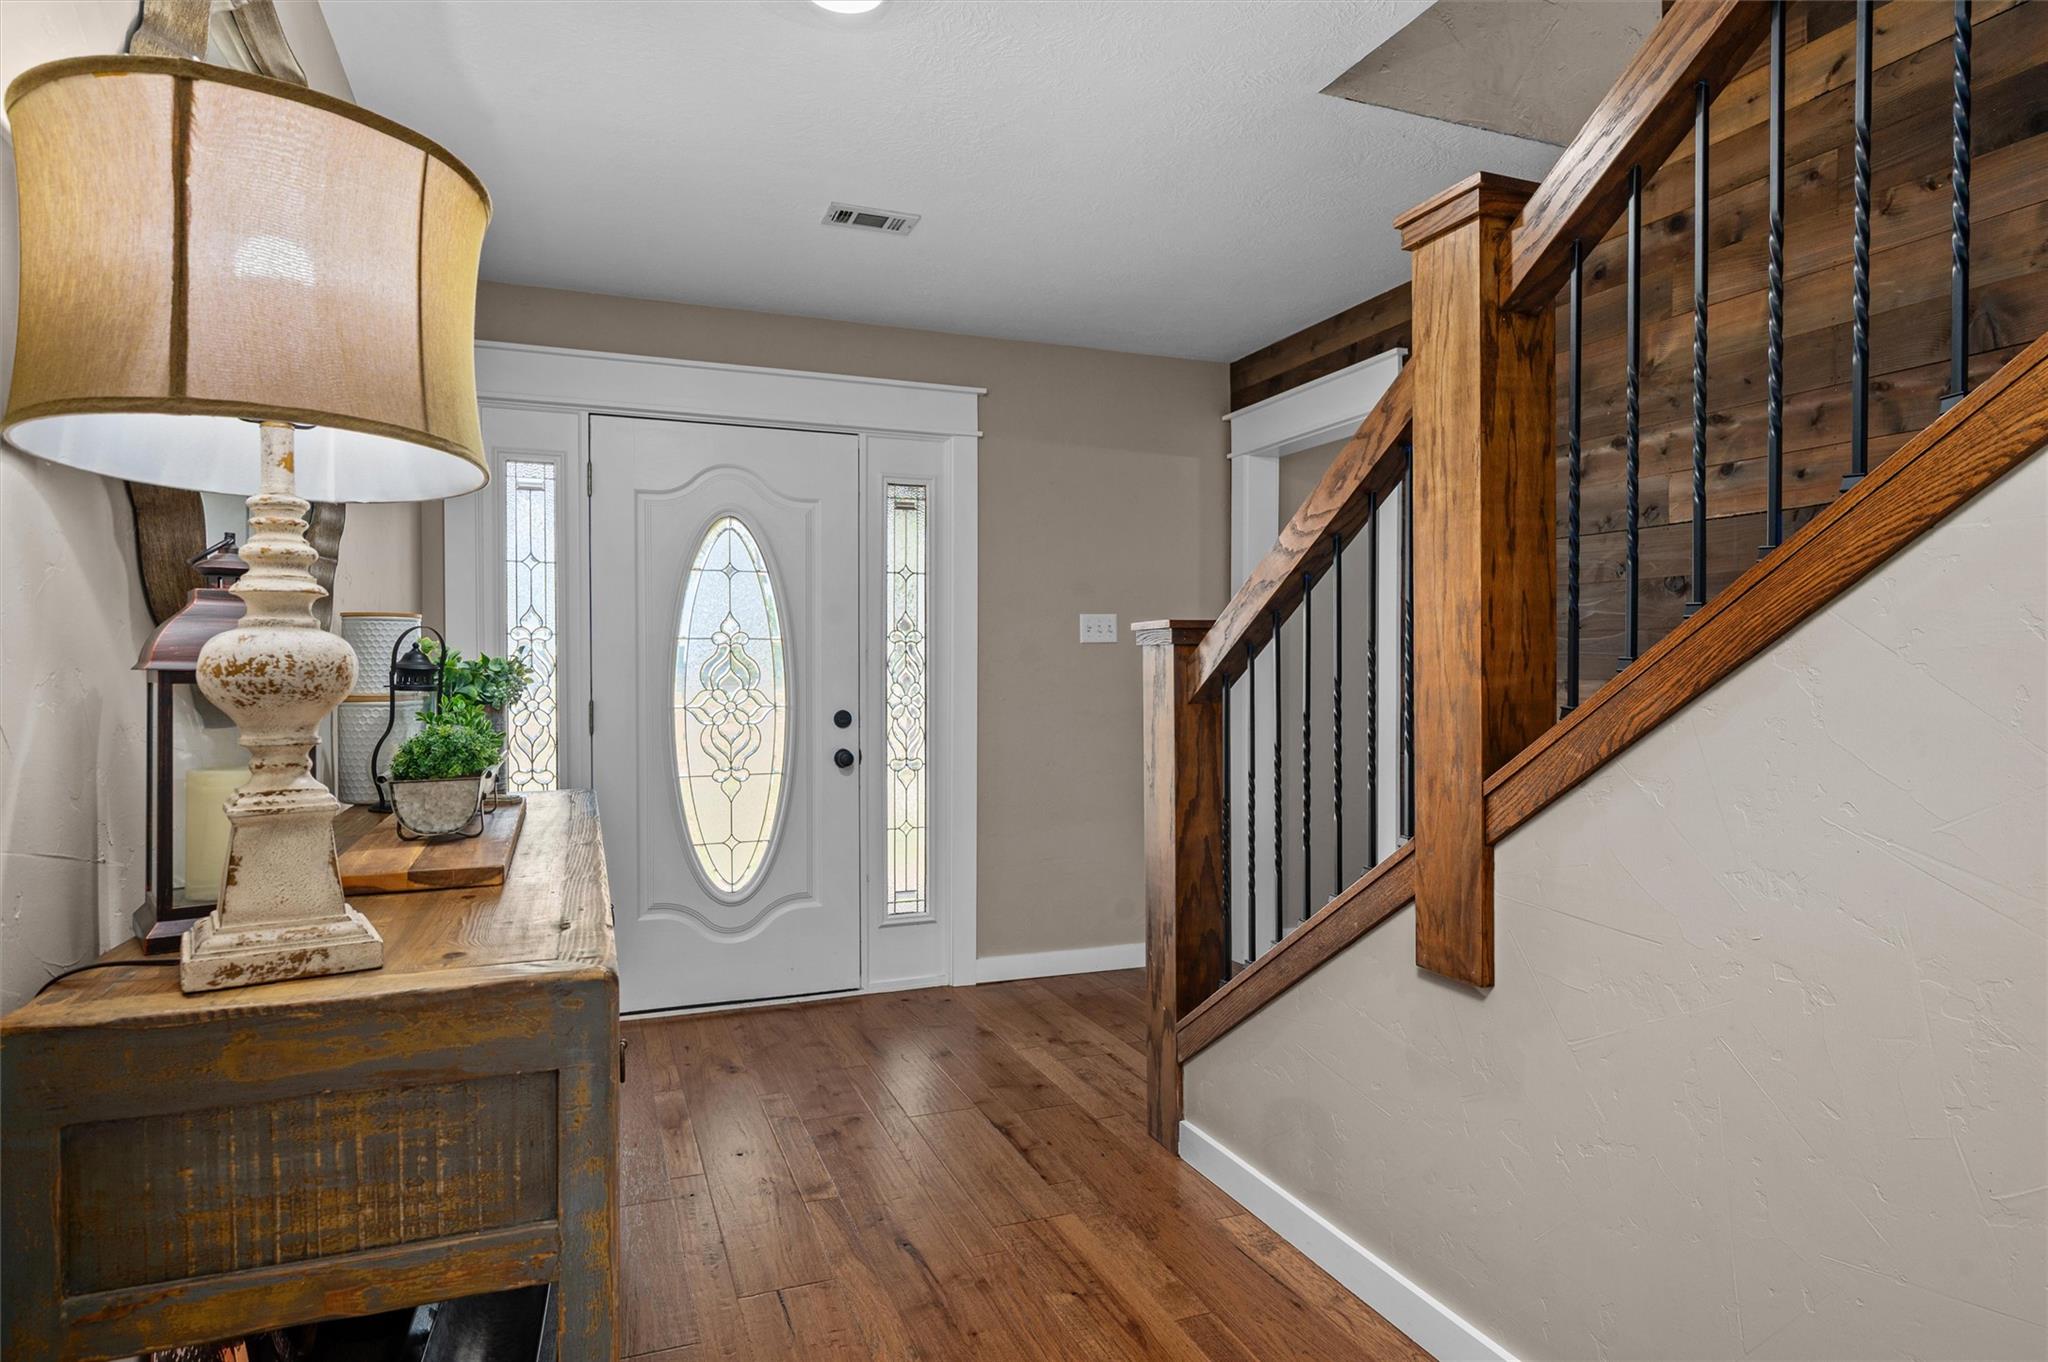
Furnished entryway with a decorative glass front door, rustic wood staircase, and hardwood floors.
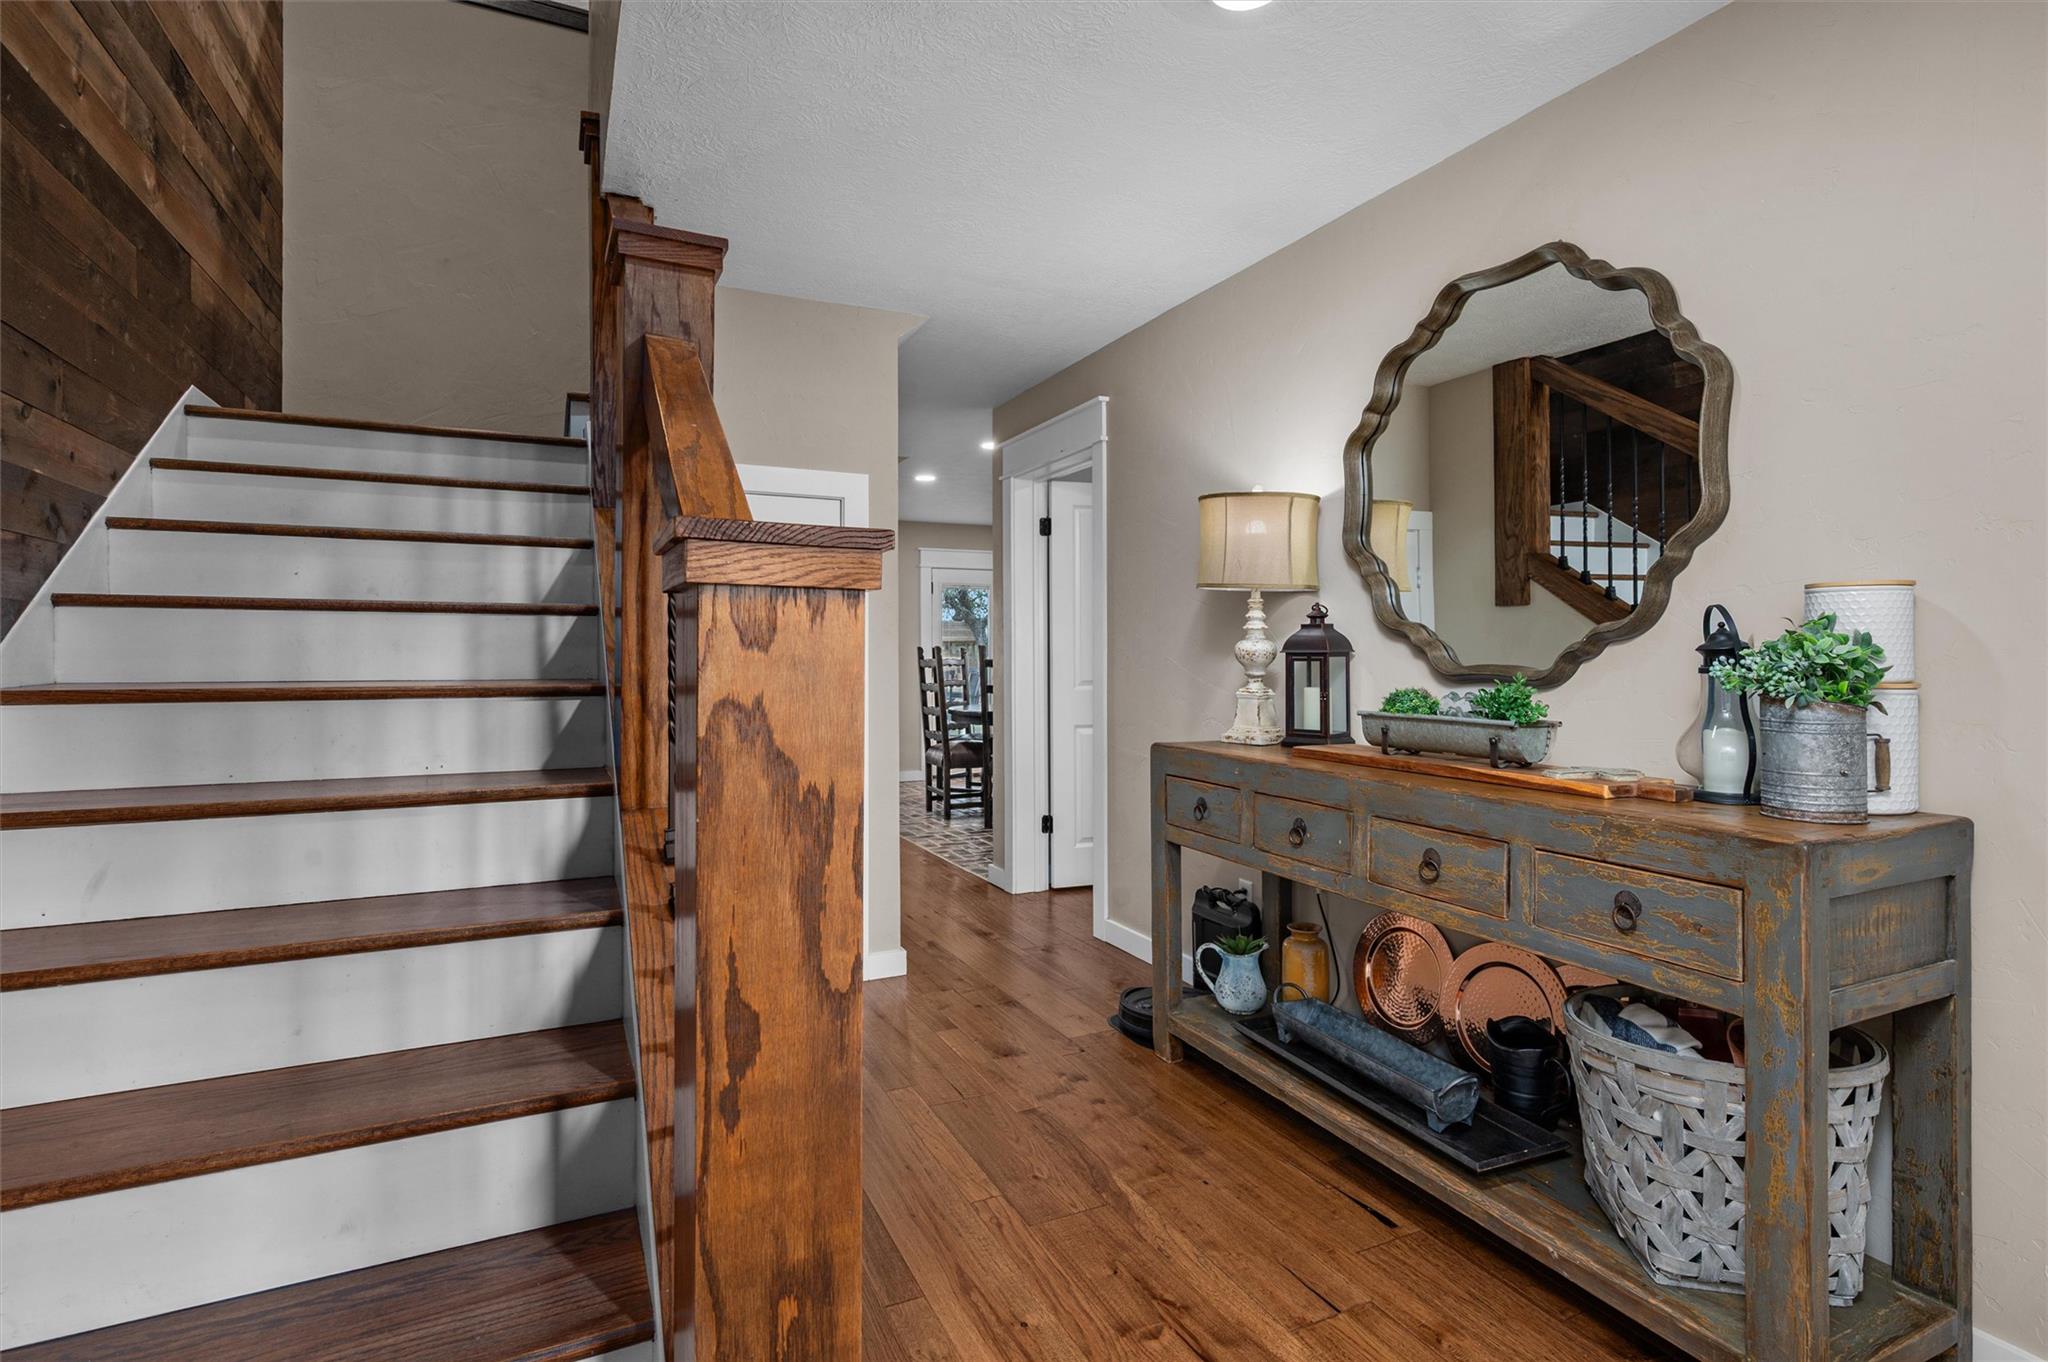
Home entryway with a wood-railed staircase and a rustic console table beneath a scalloped mirror.
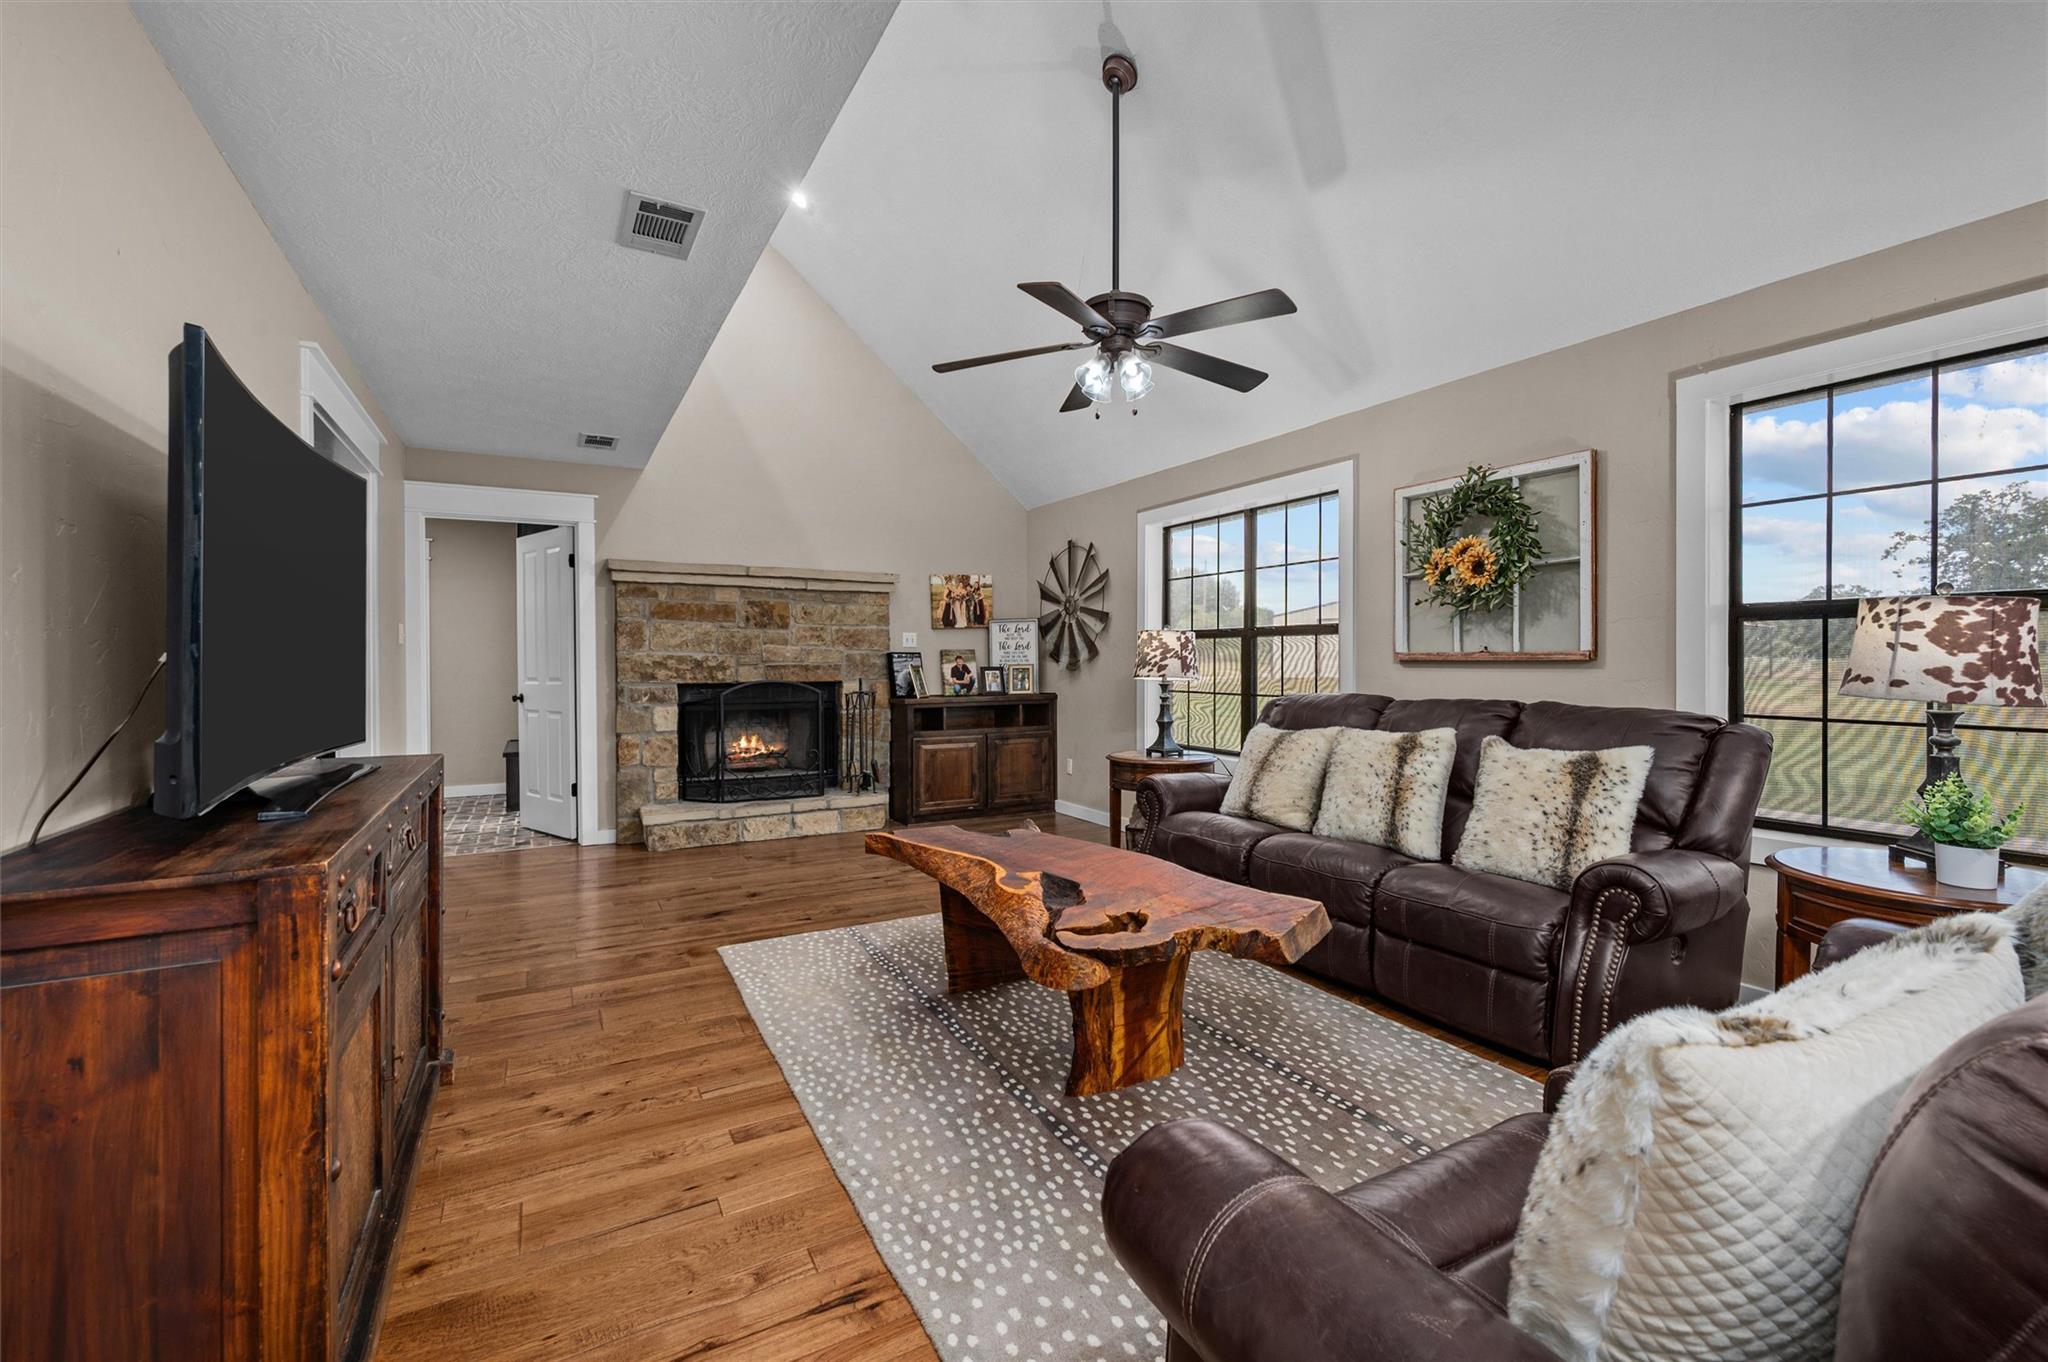
Living room with vaulted ceiling, stone fireplace, leather sofas, and a live-edge coffee table.
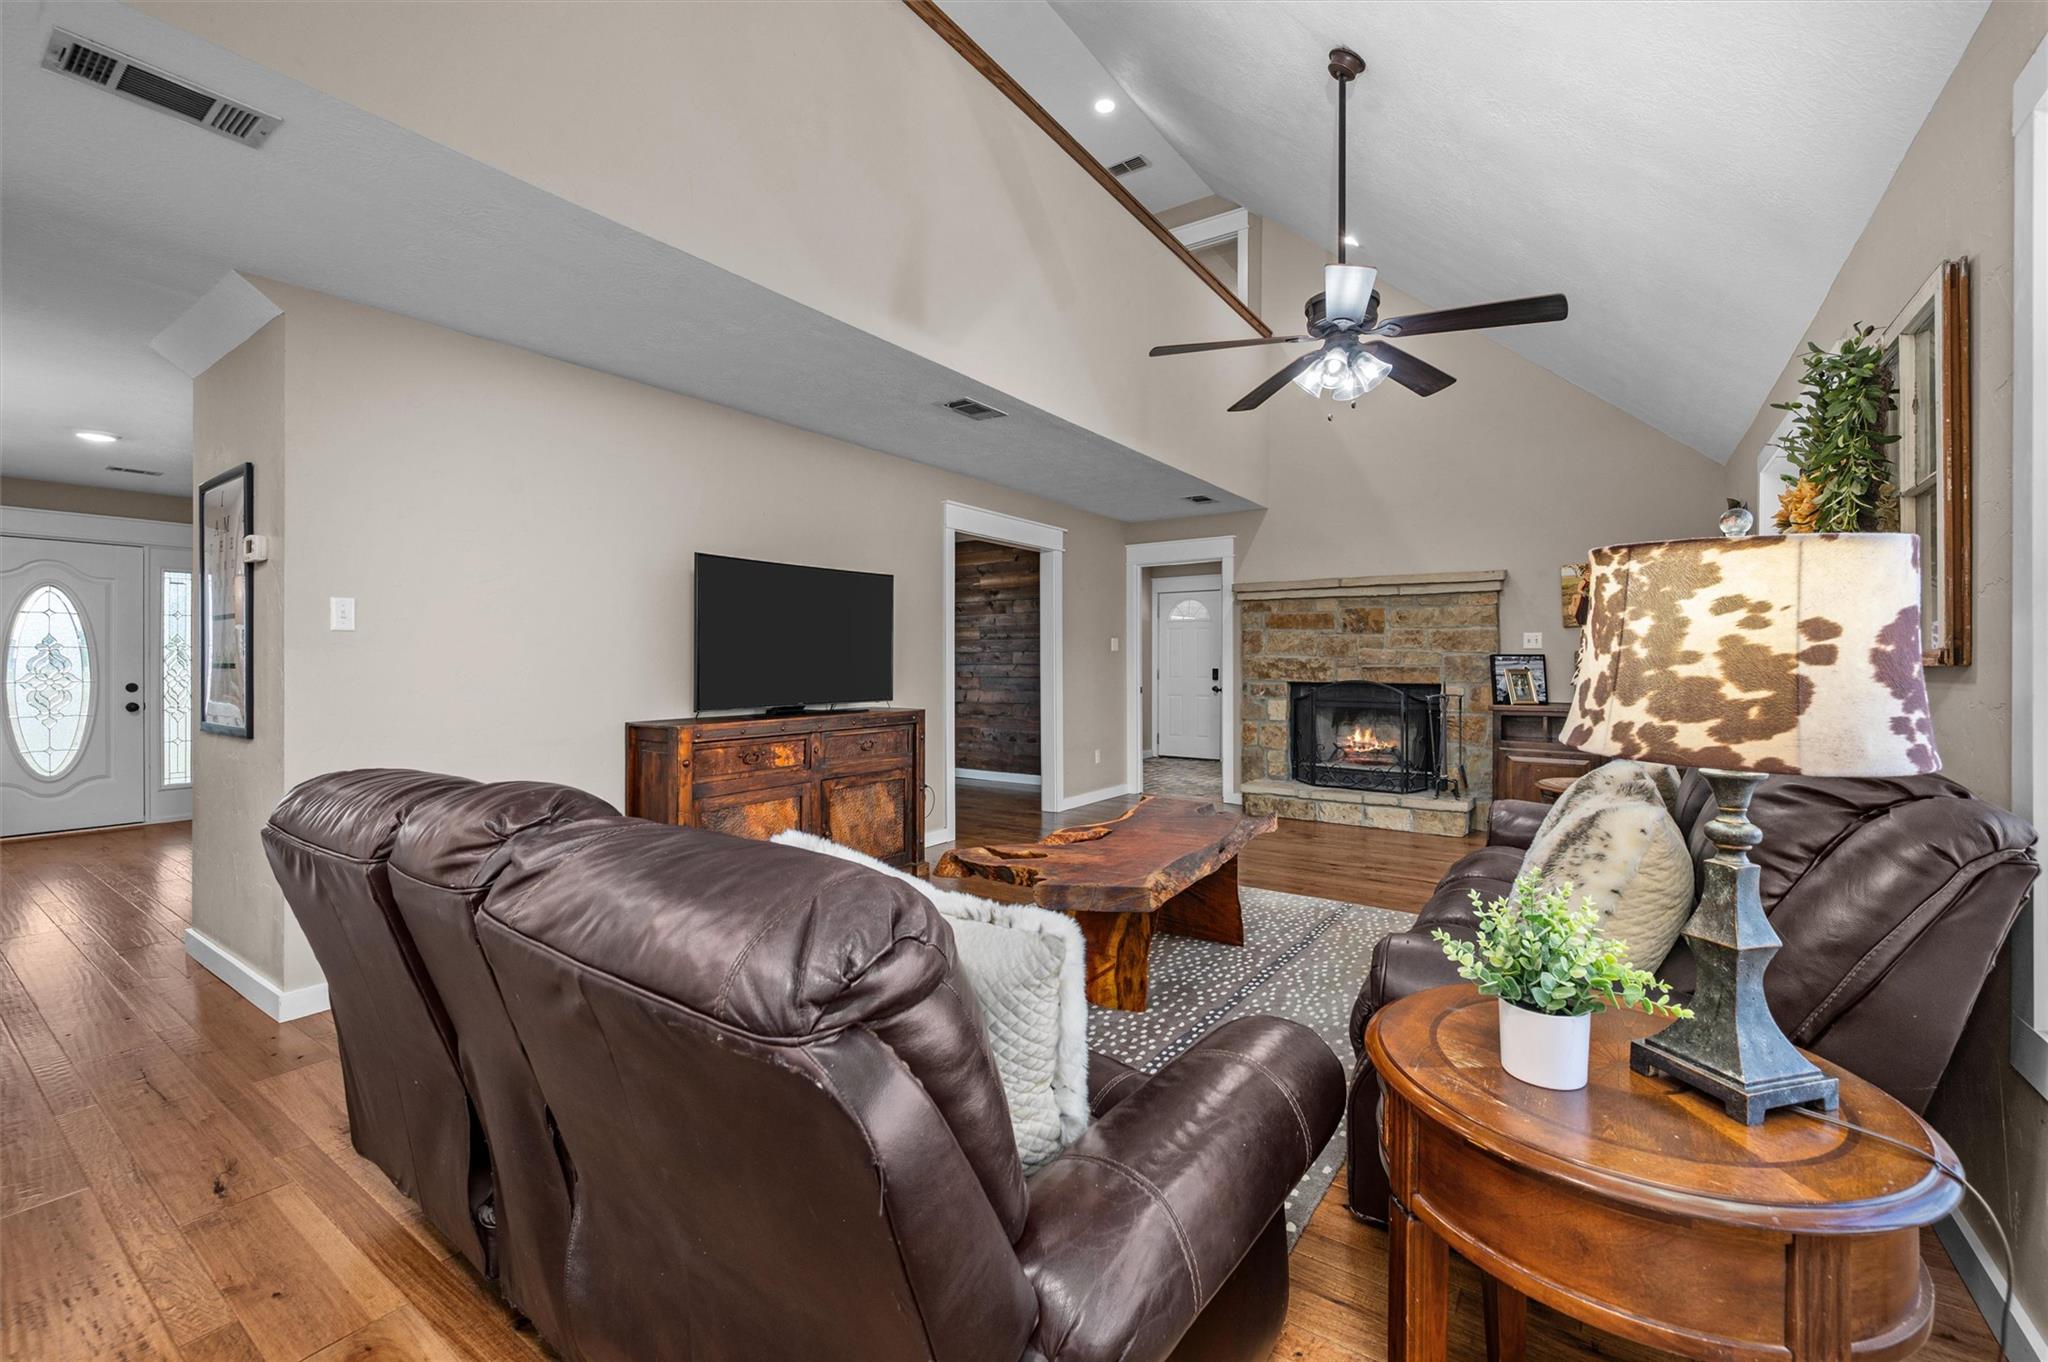
Living room with vaulted ceilings, leather seating, and a stone fireplace.
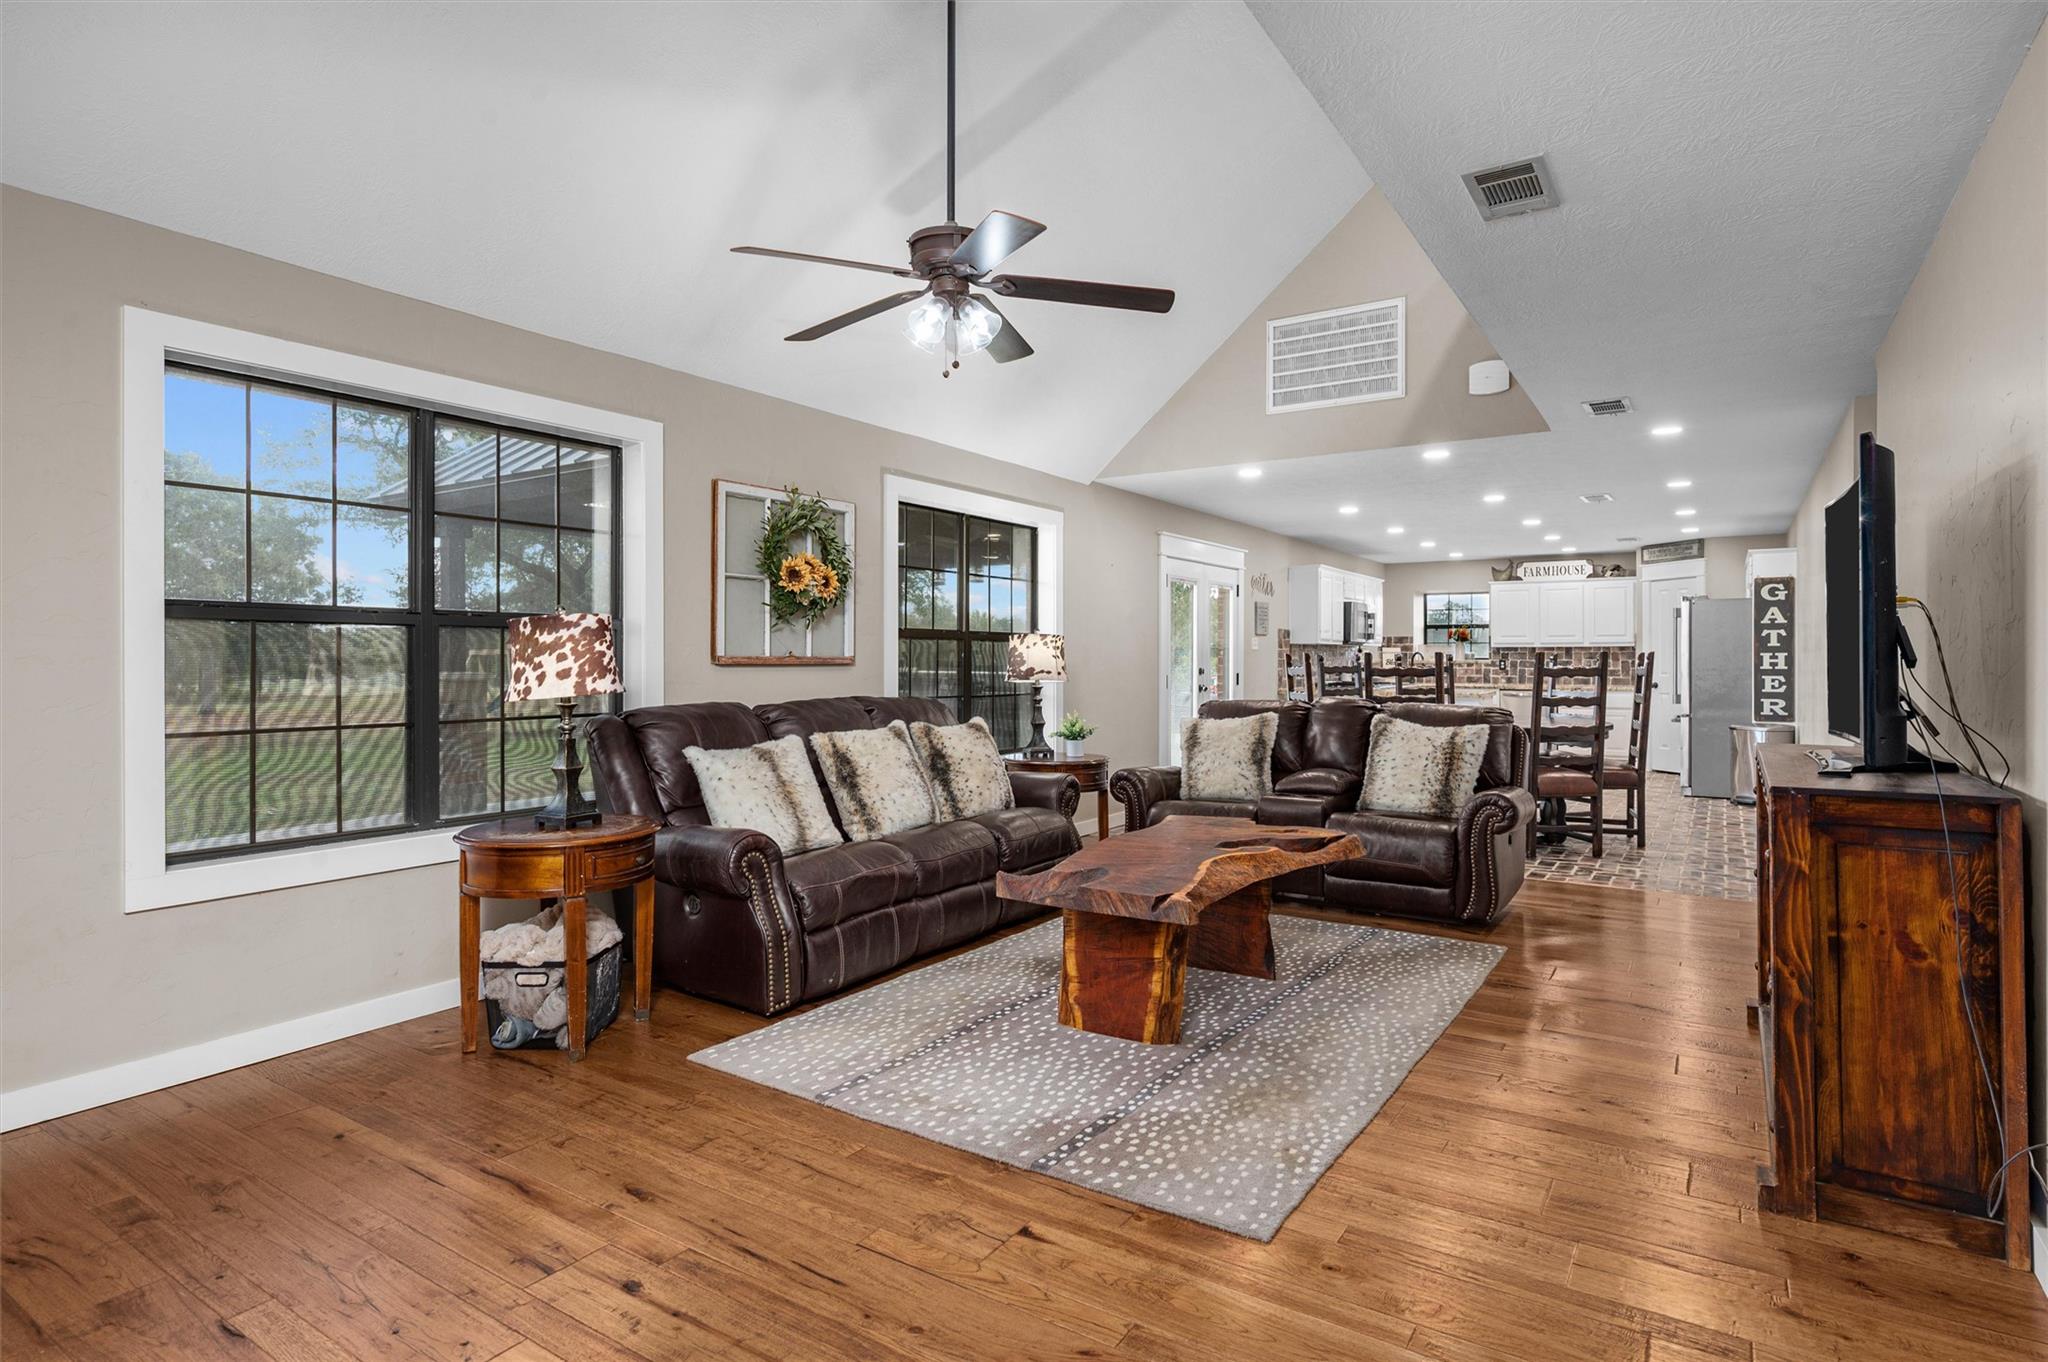
Open-plan living room with vaulted ceiling, leather sofas, large windows, and a rustic wood coffee table.
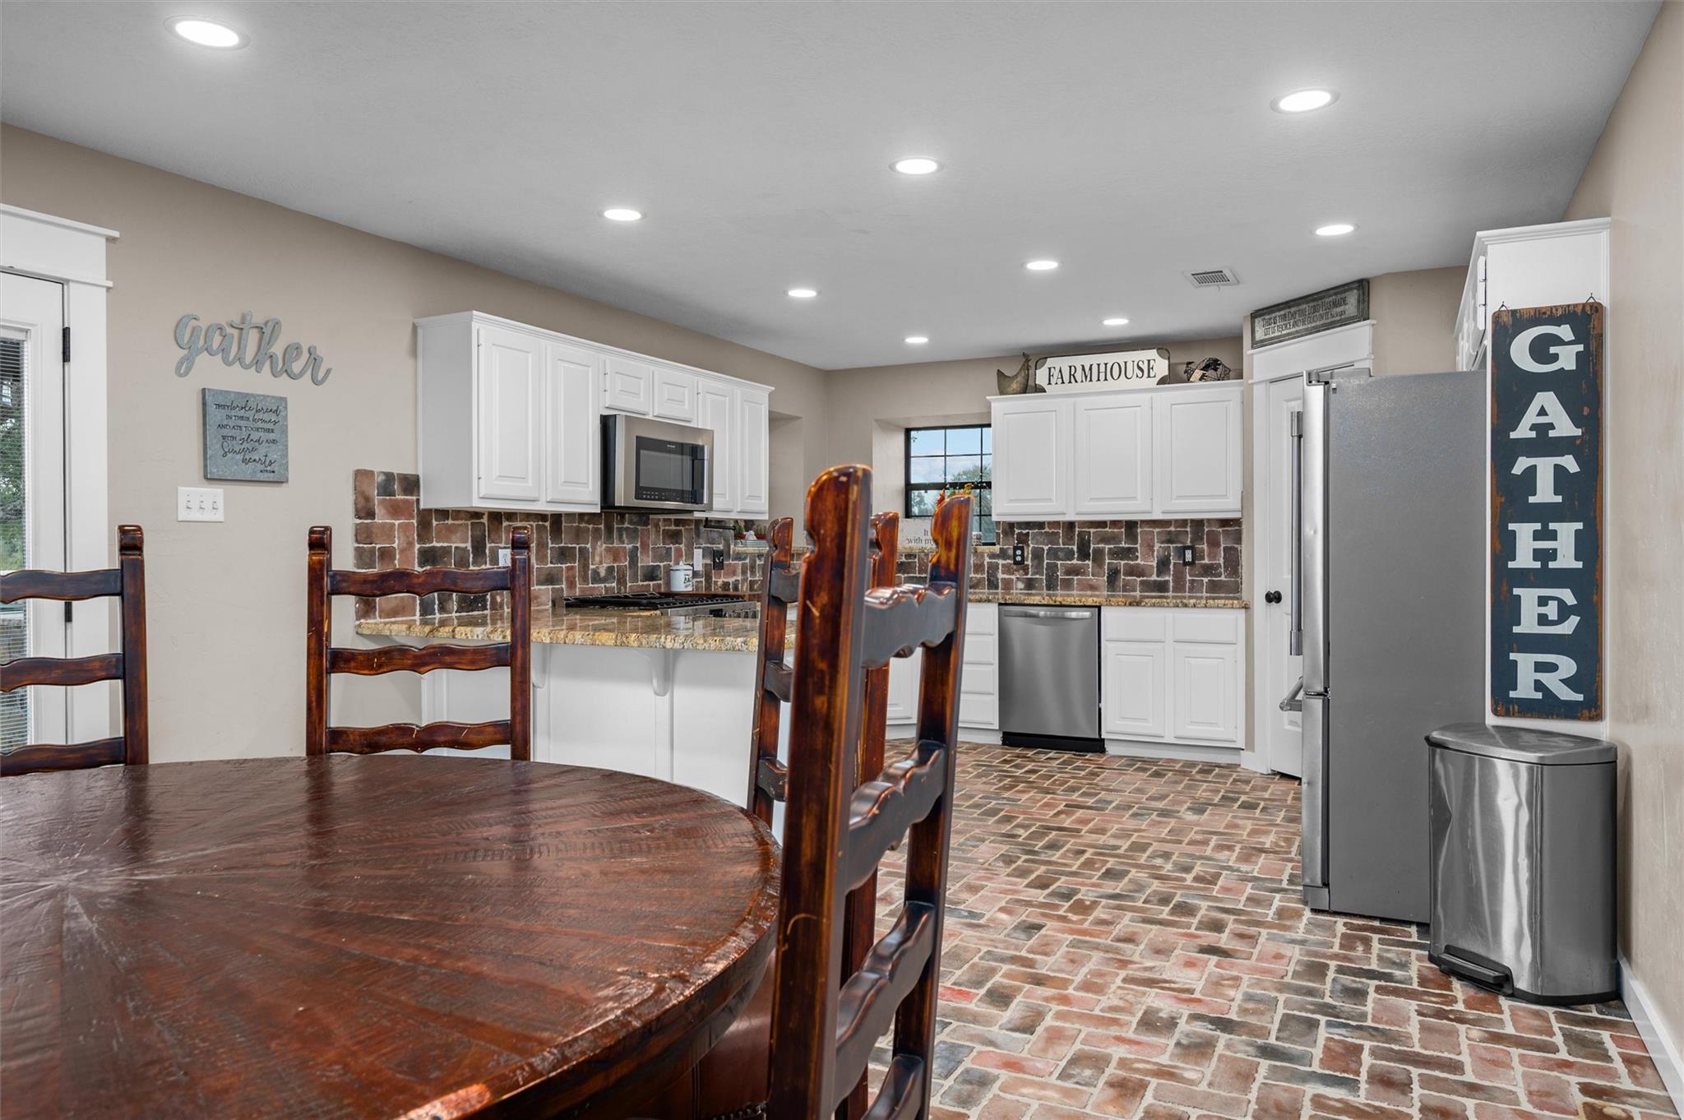
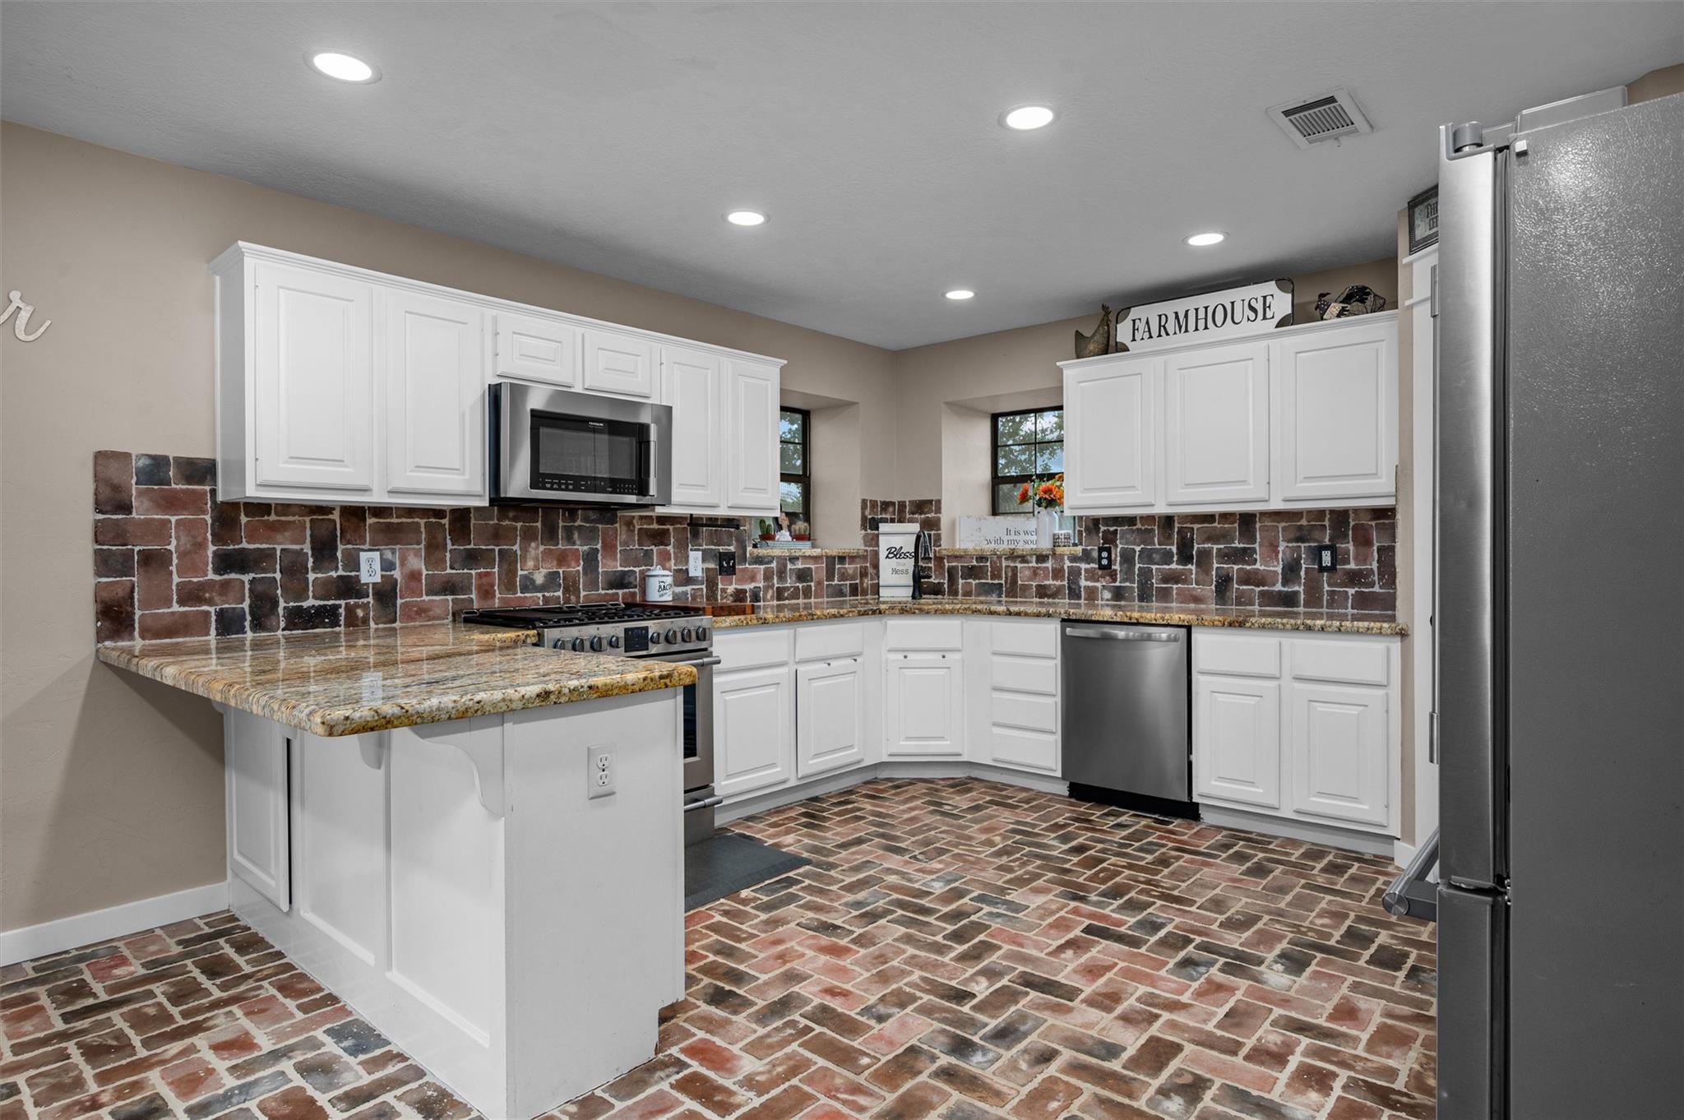
Farmhouse kitchen with white cabinets, brick backsplash and floors, stainless appliances, and a dark wood dining table.
Farmhouse kitchen with white cabinets, brick backsplash and flooring, stone counters, and stainless steel appliances.
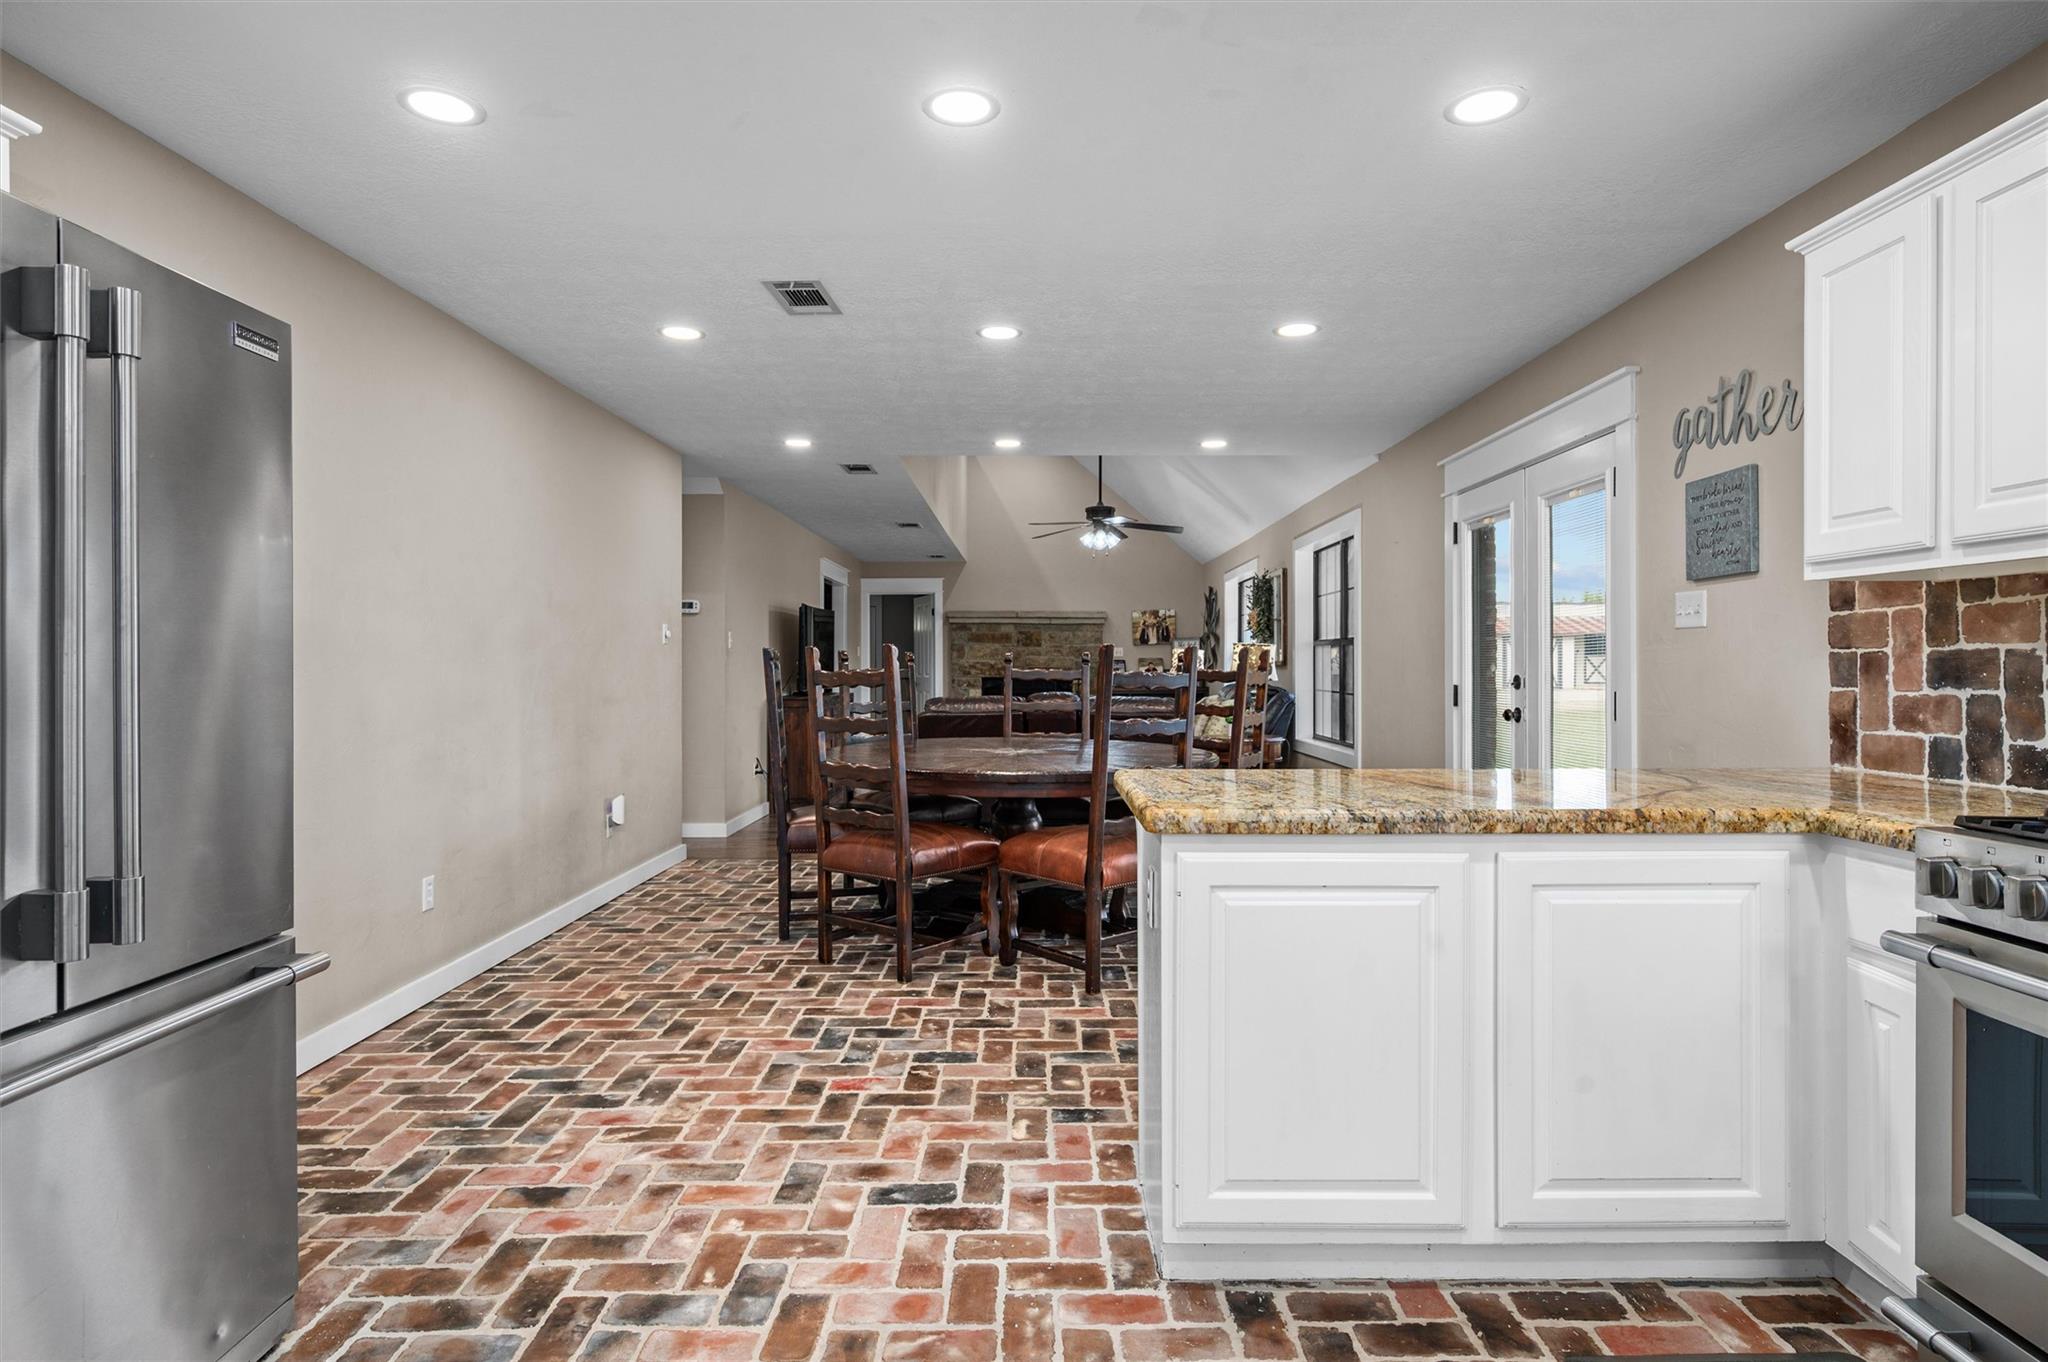
Open kitchen and dining area with a granite island, stainless appliances, and brick floors.
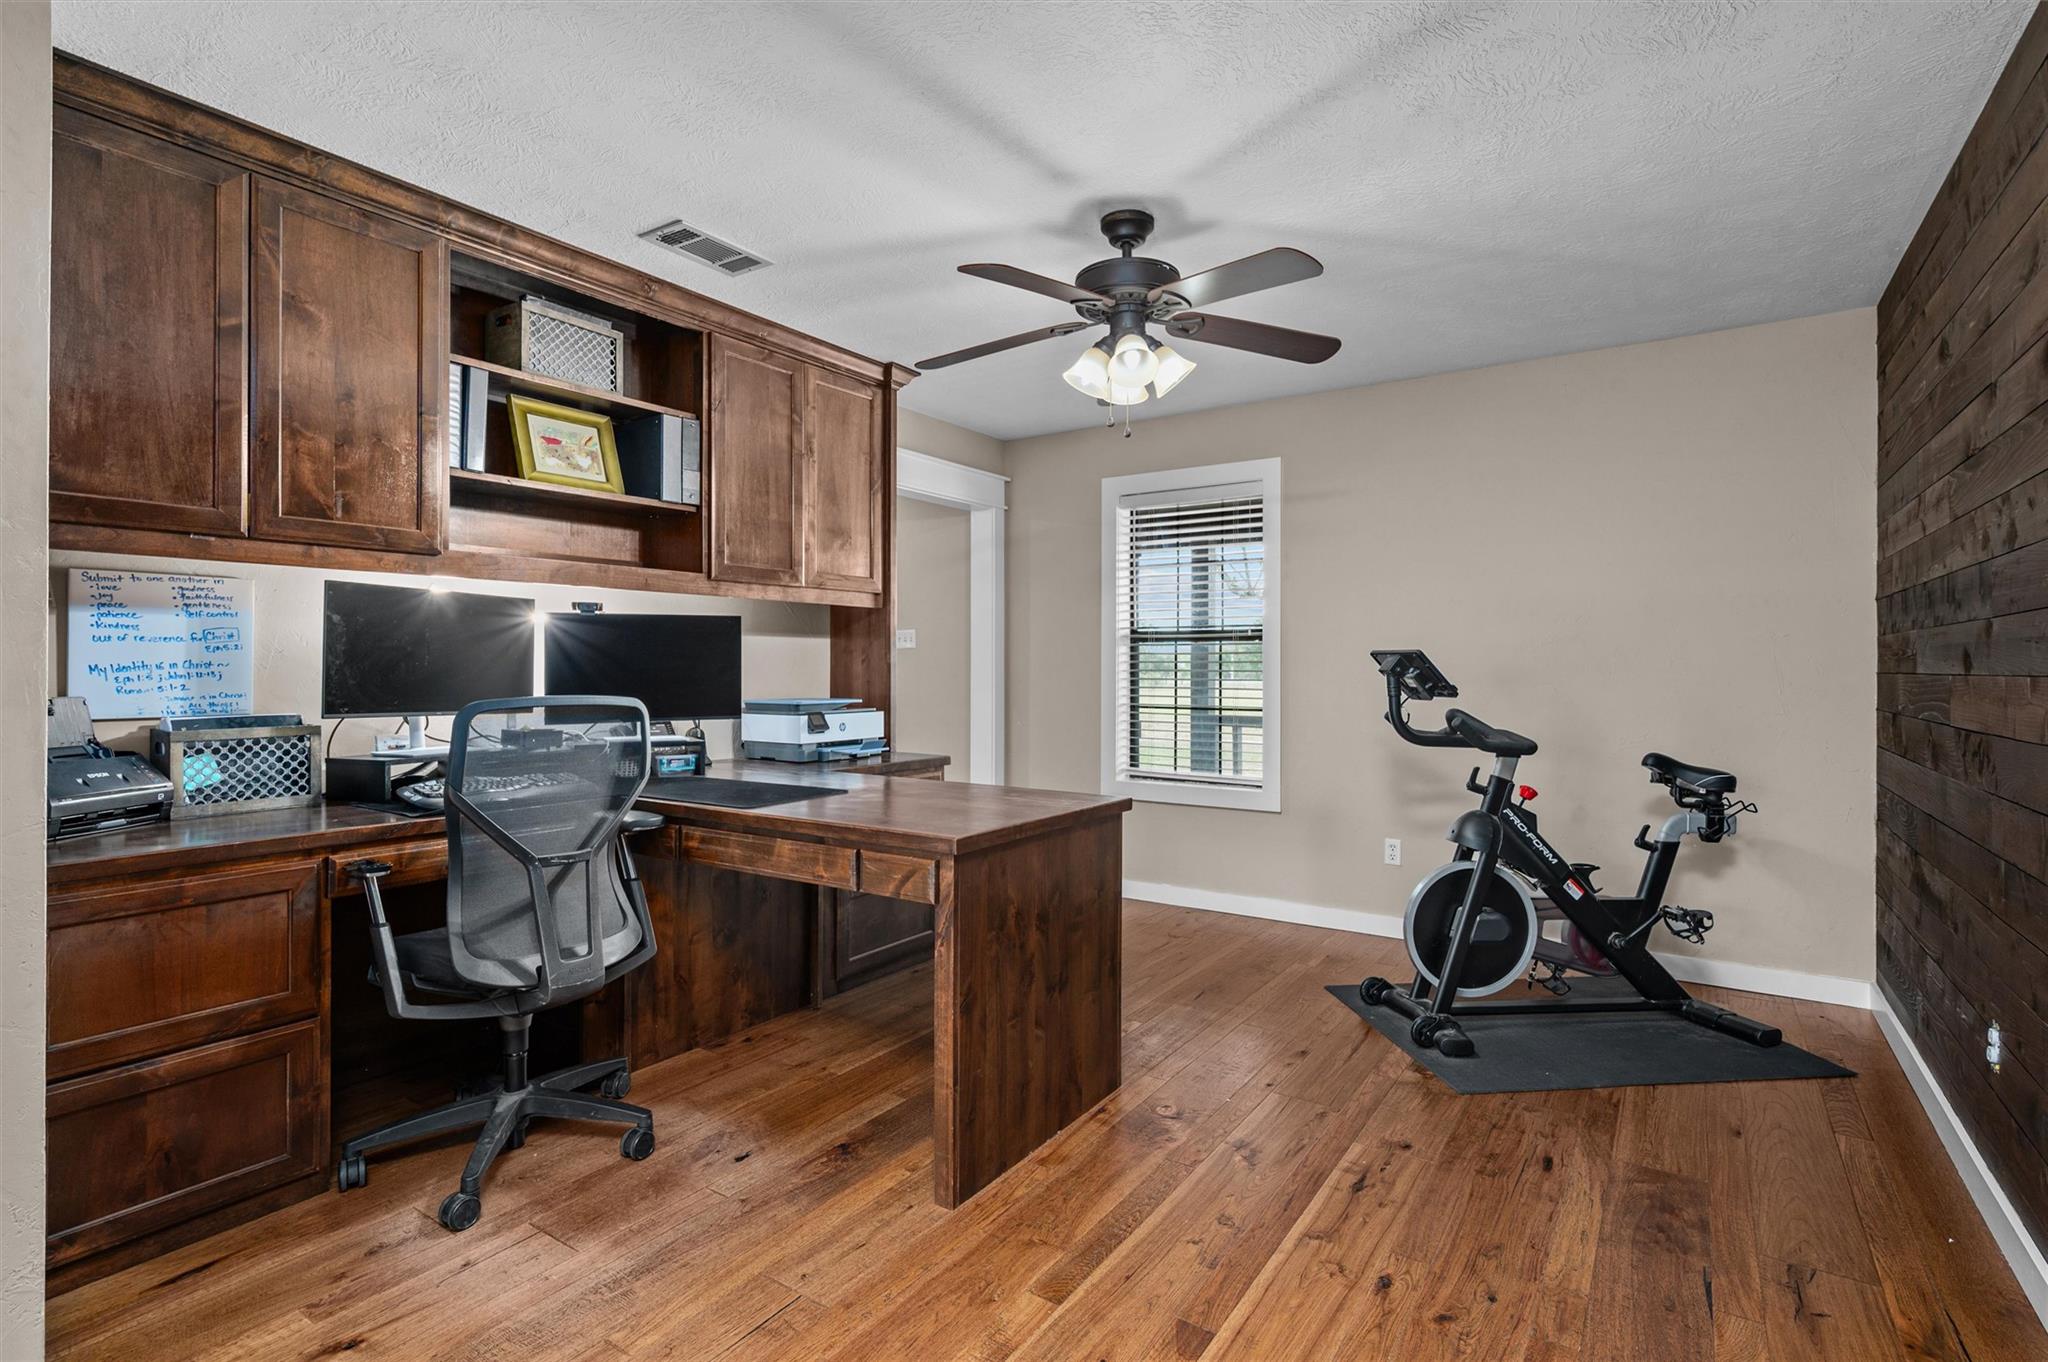
Home office with dark wood built-ins, a desk with dual monitors, and a stationary bike.
Furnished bedroom with hardwood floors and a dark sliding barn door.
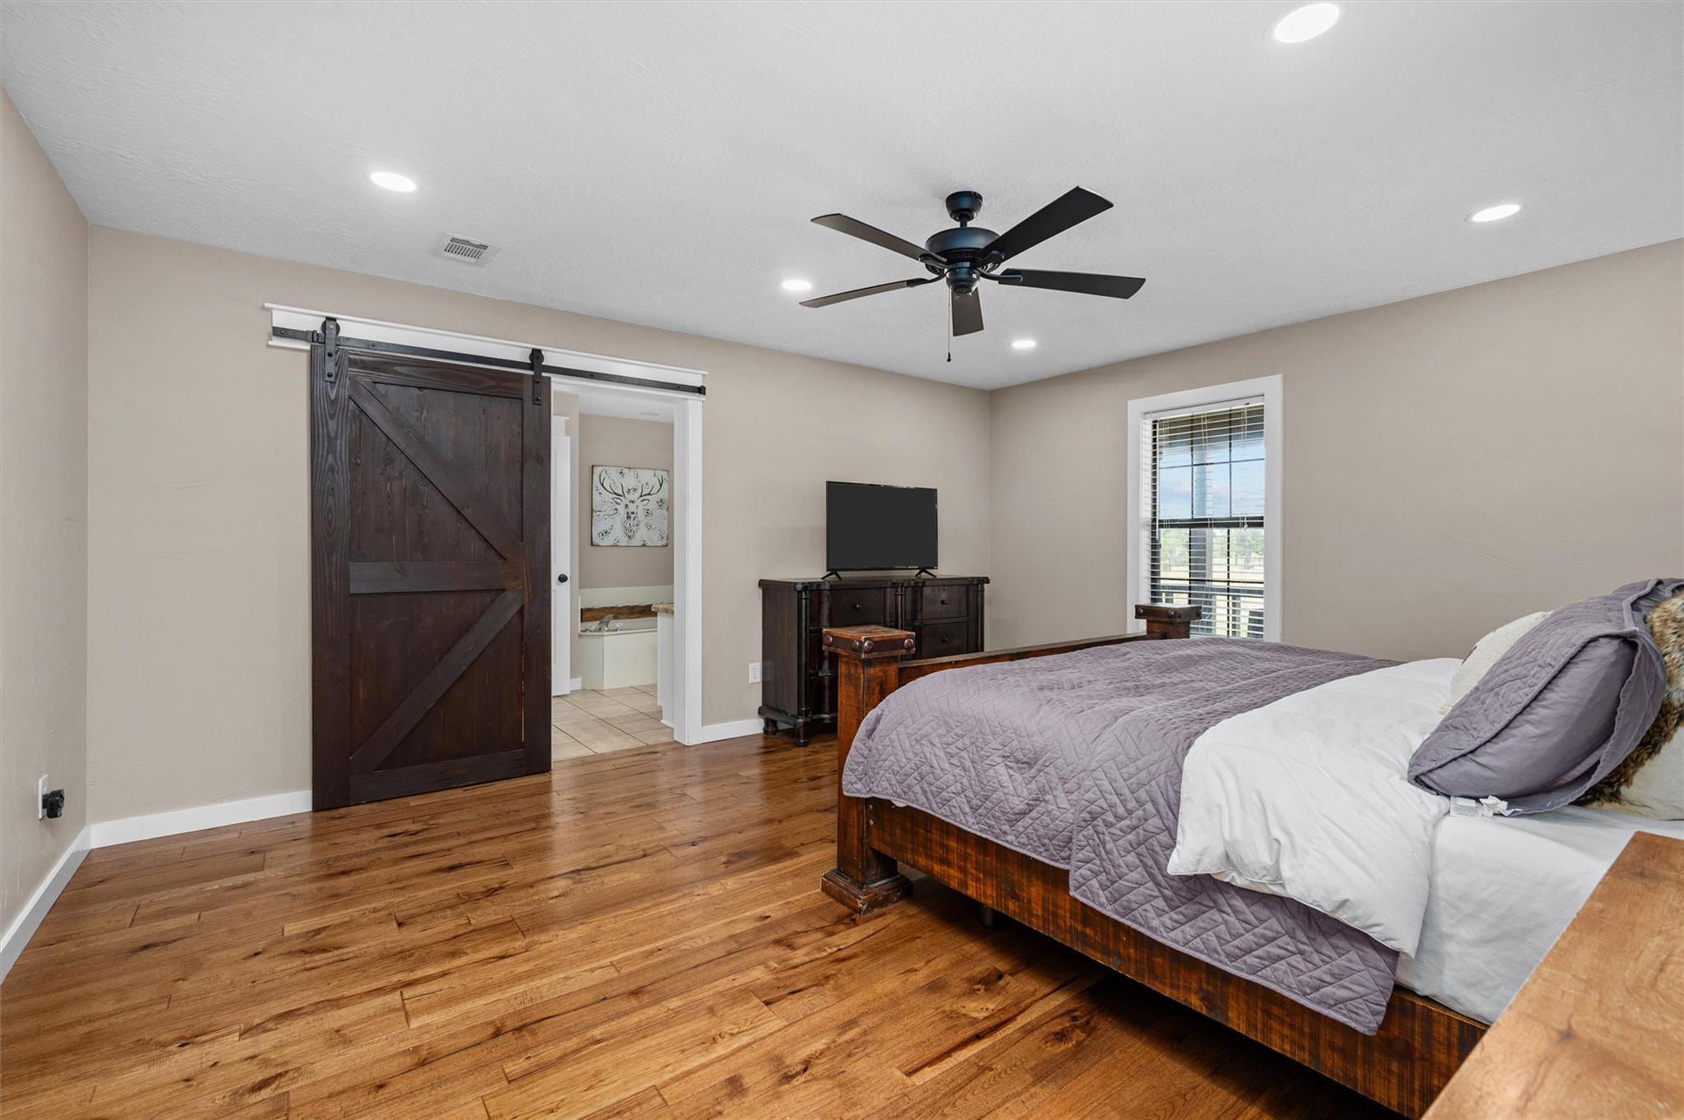
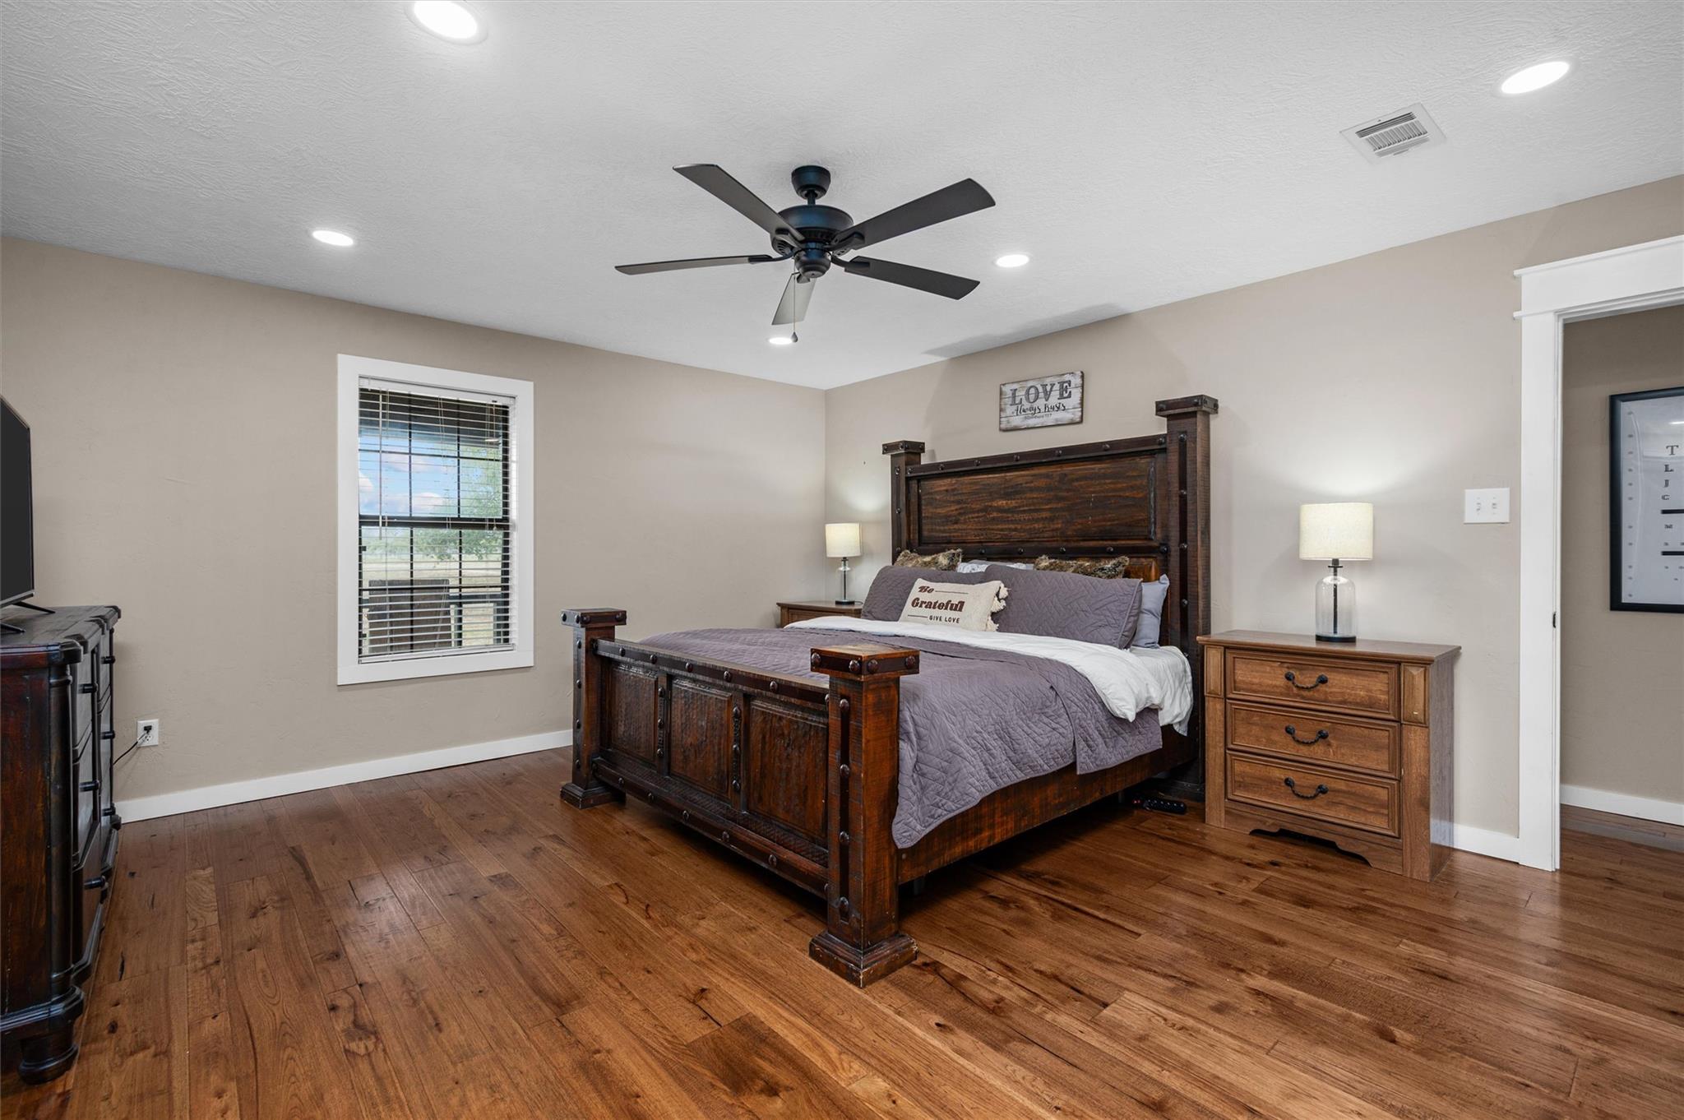
Bedroom with a substantial dark wood bed, gray bedding, ceiling fan, and warm wood floors.
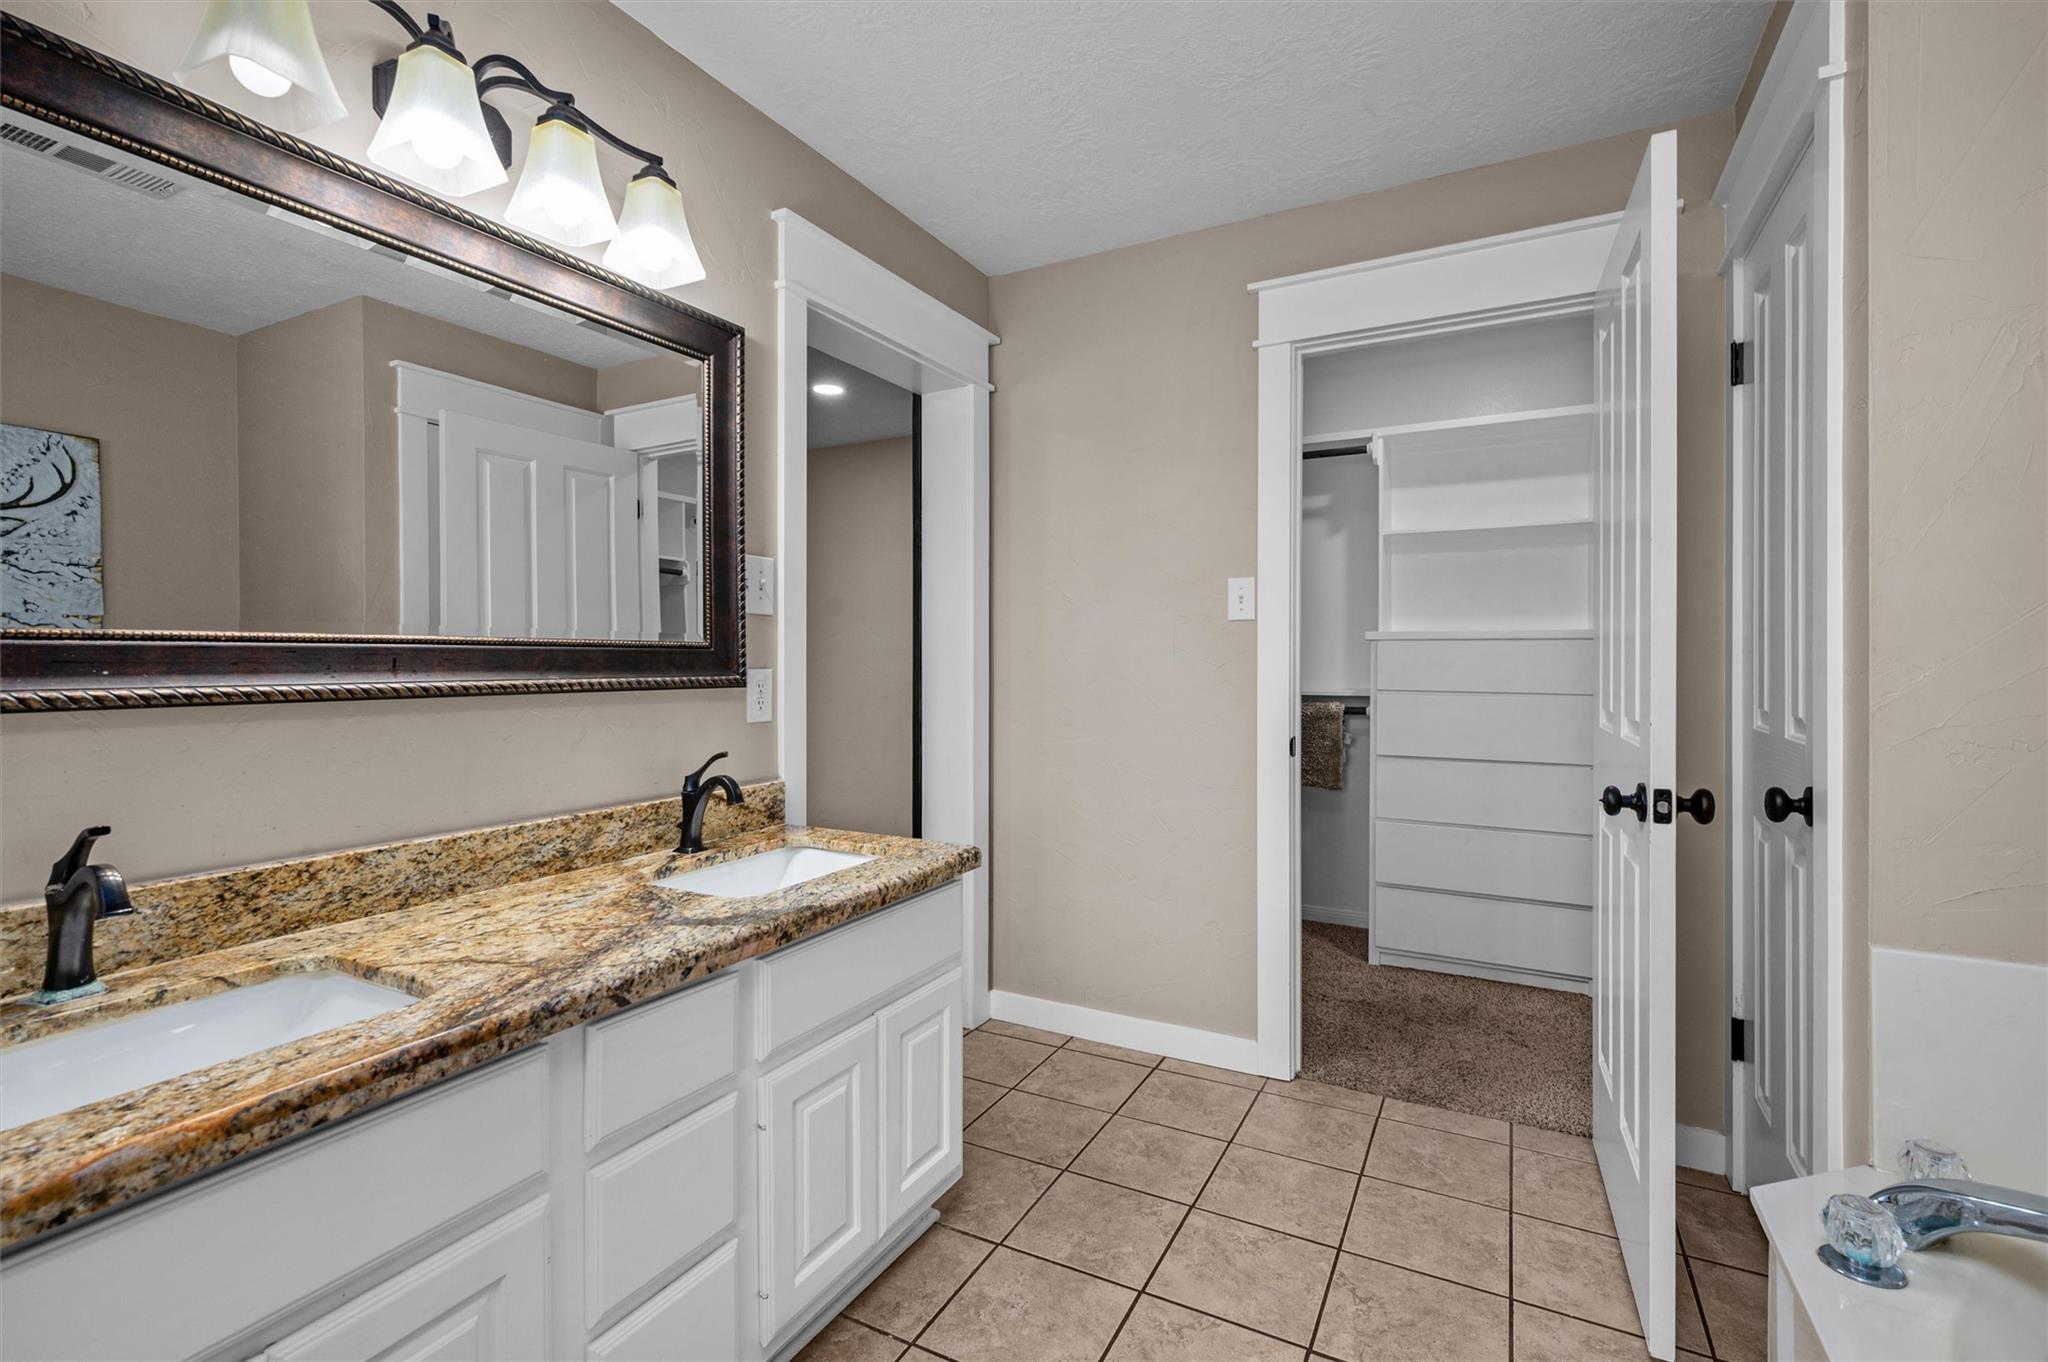
Bathroom with a granite double vanity and an open doorway to a carpeted walk-in closet.
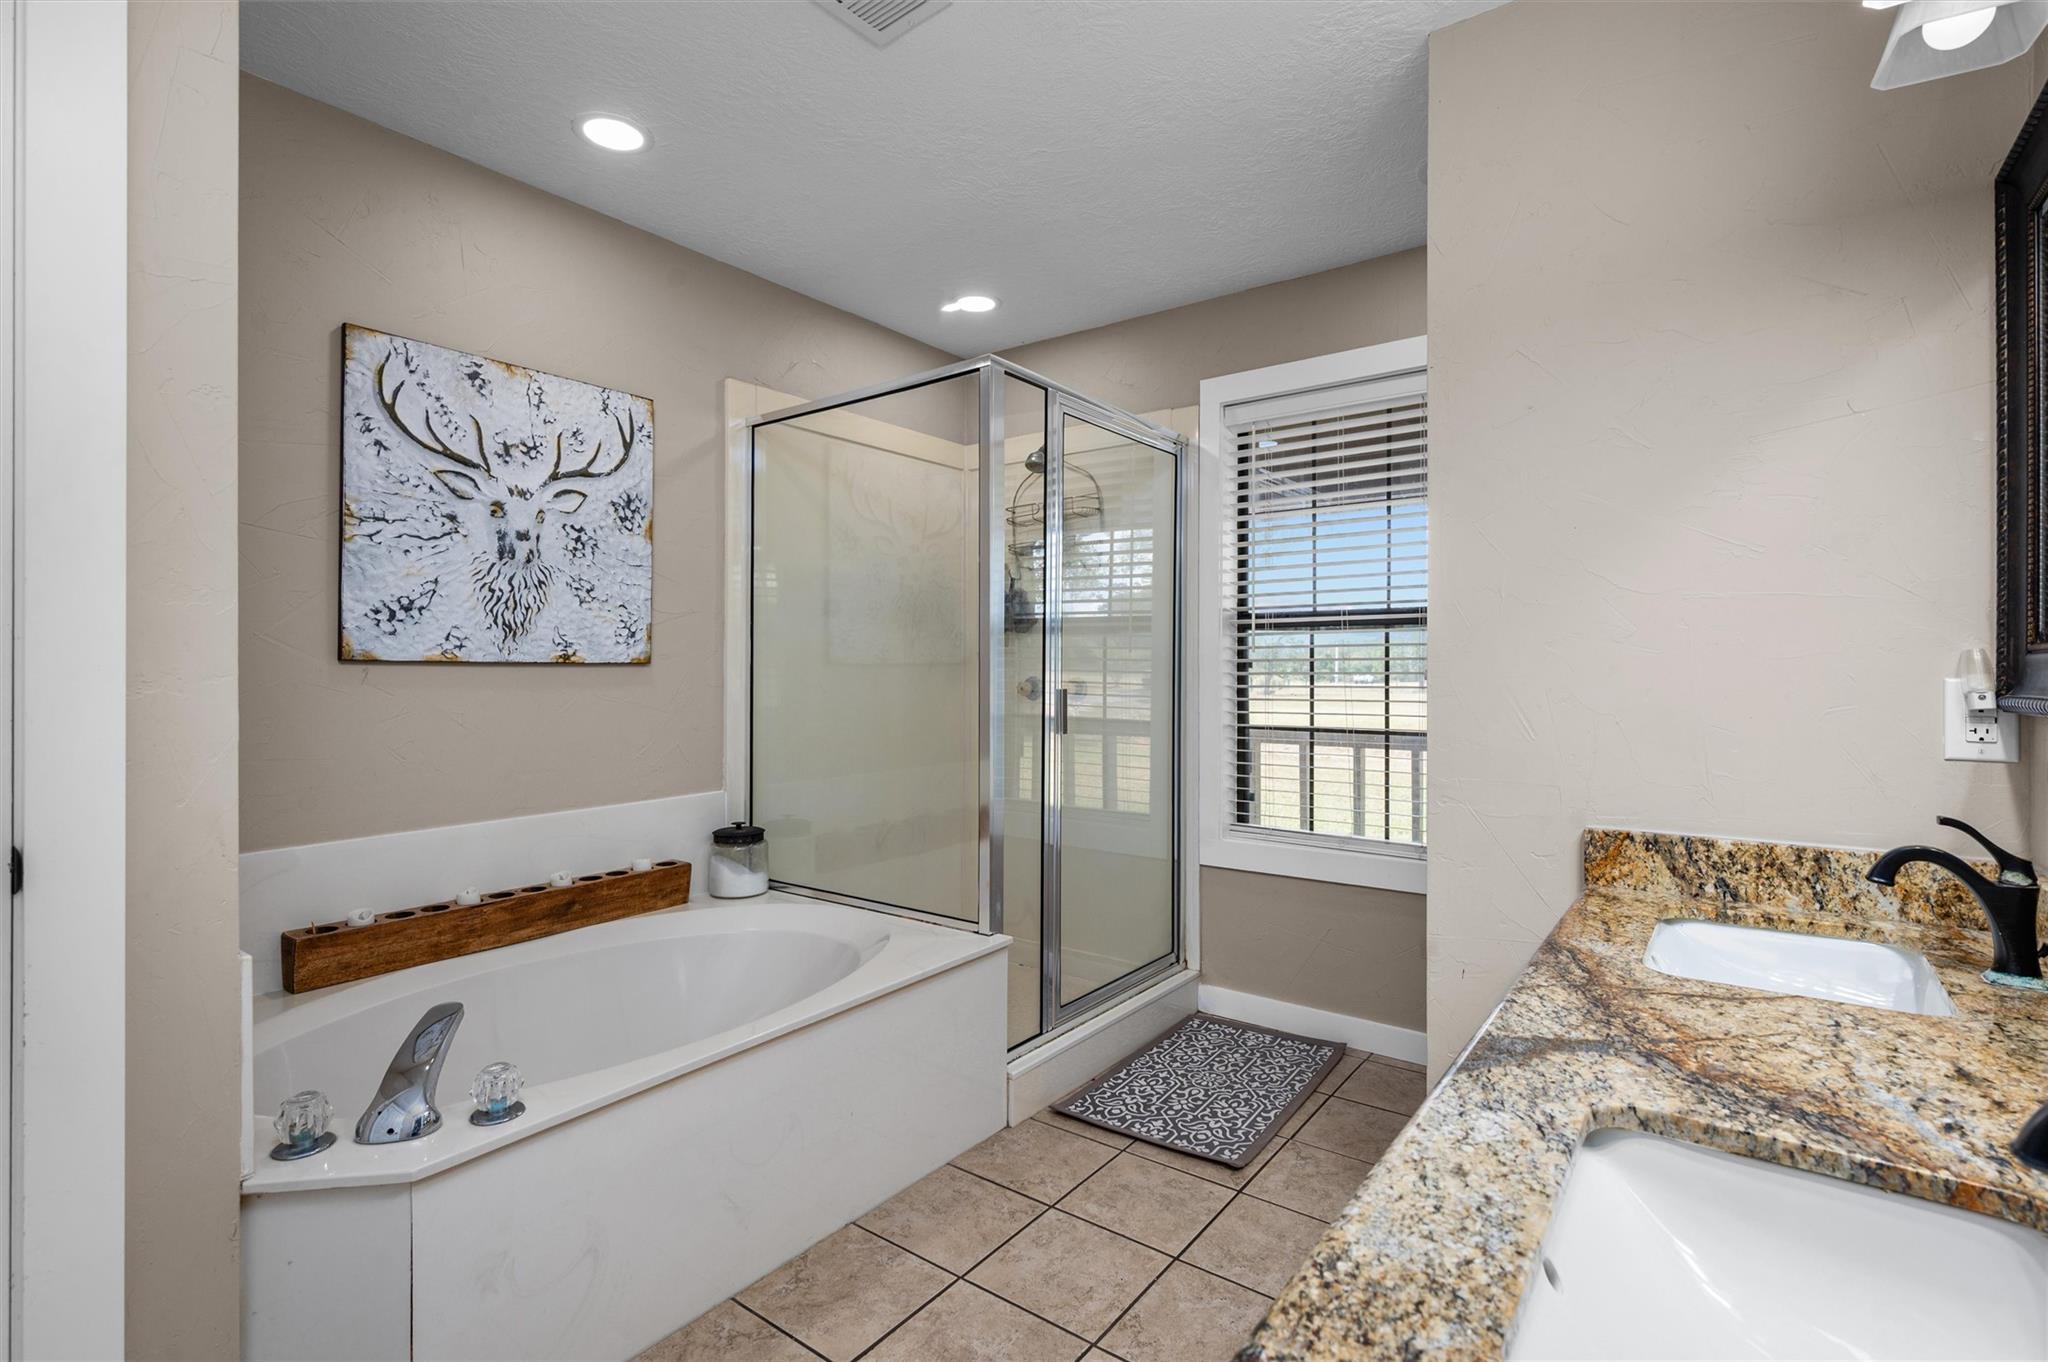
Bathroom with a soaking tub, glass shower, and granite double vanity.
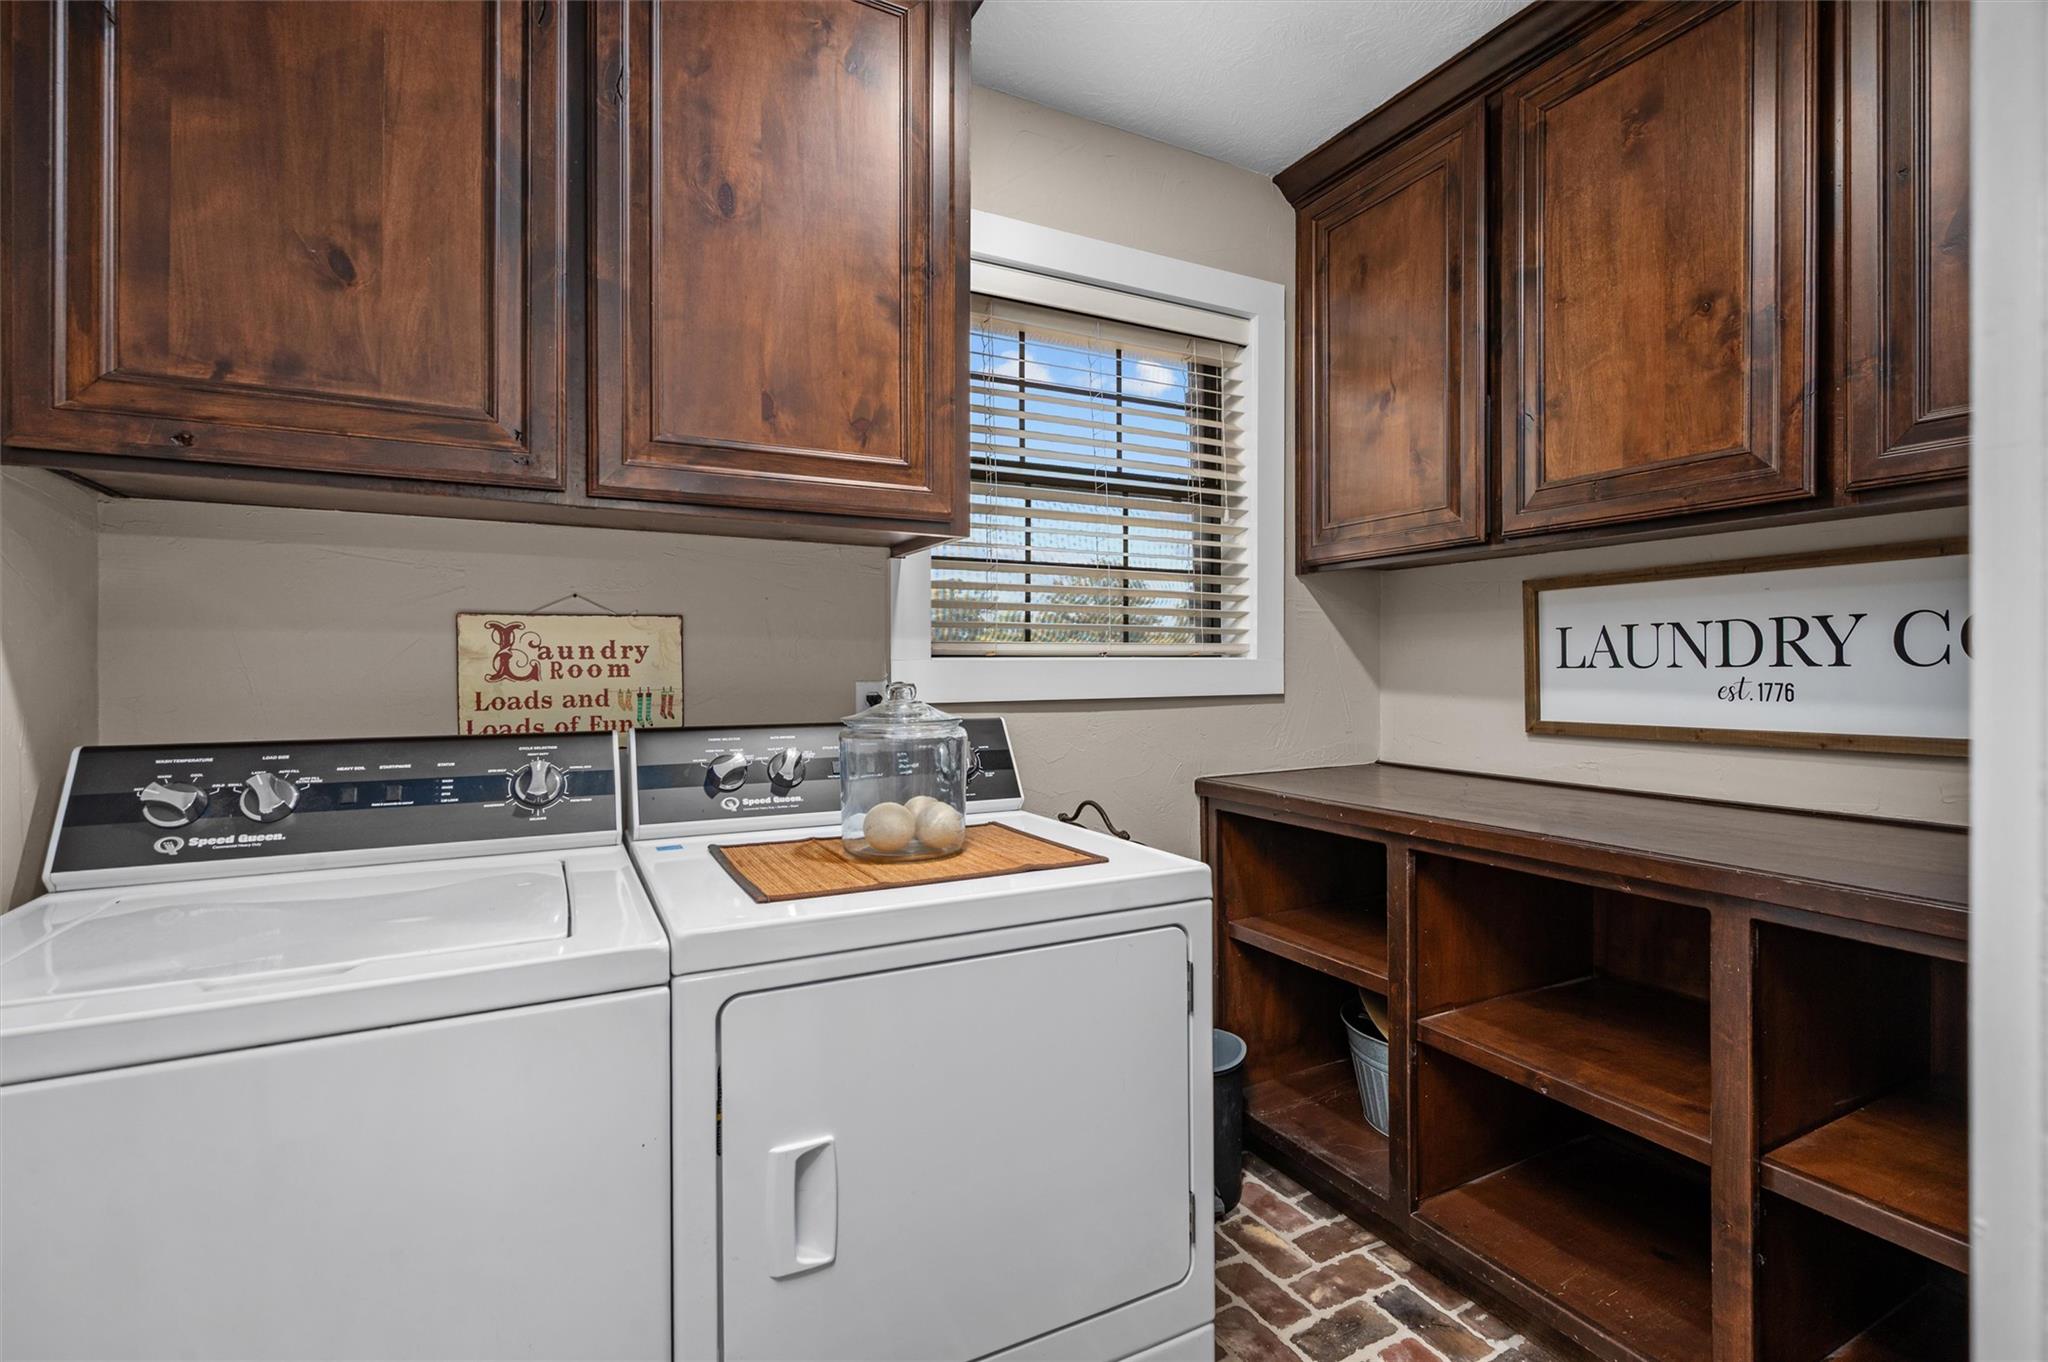
Laundry room with dark wood cabinets, white washer and dryer, and a wooden cubby bench.
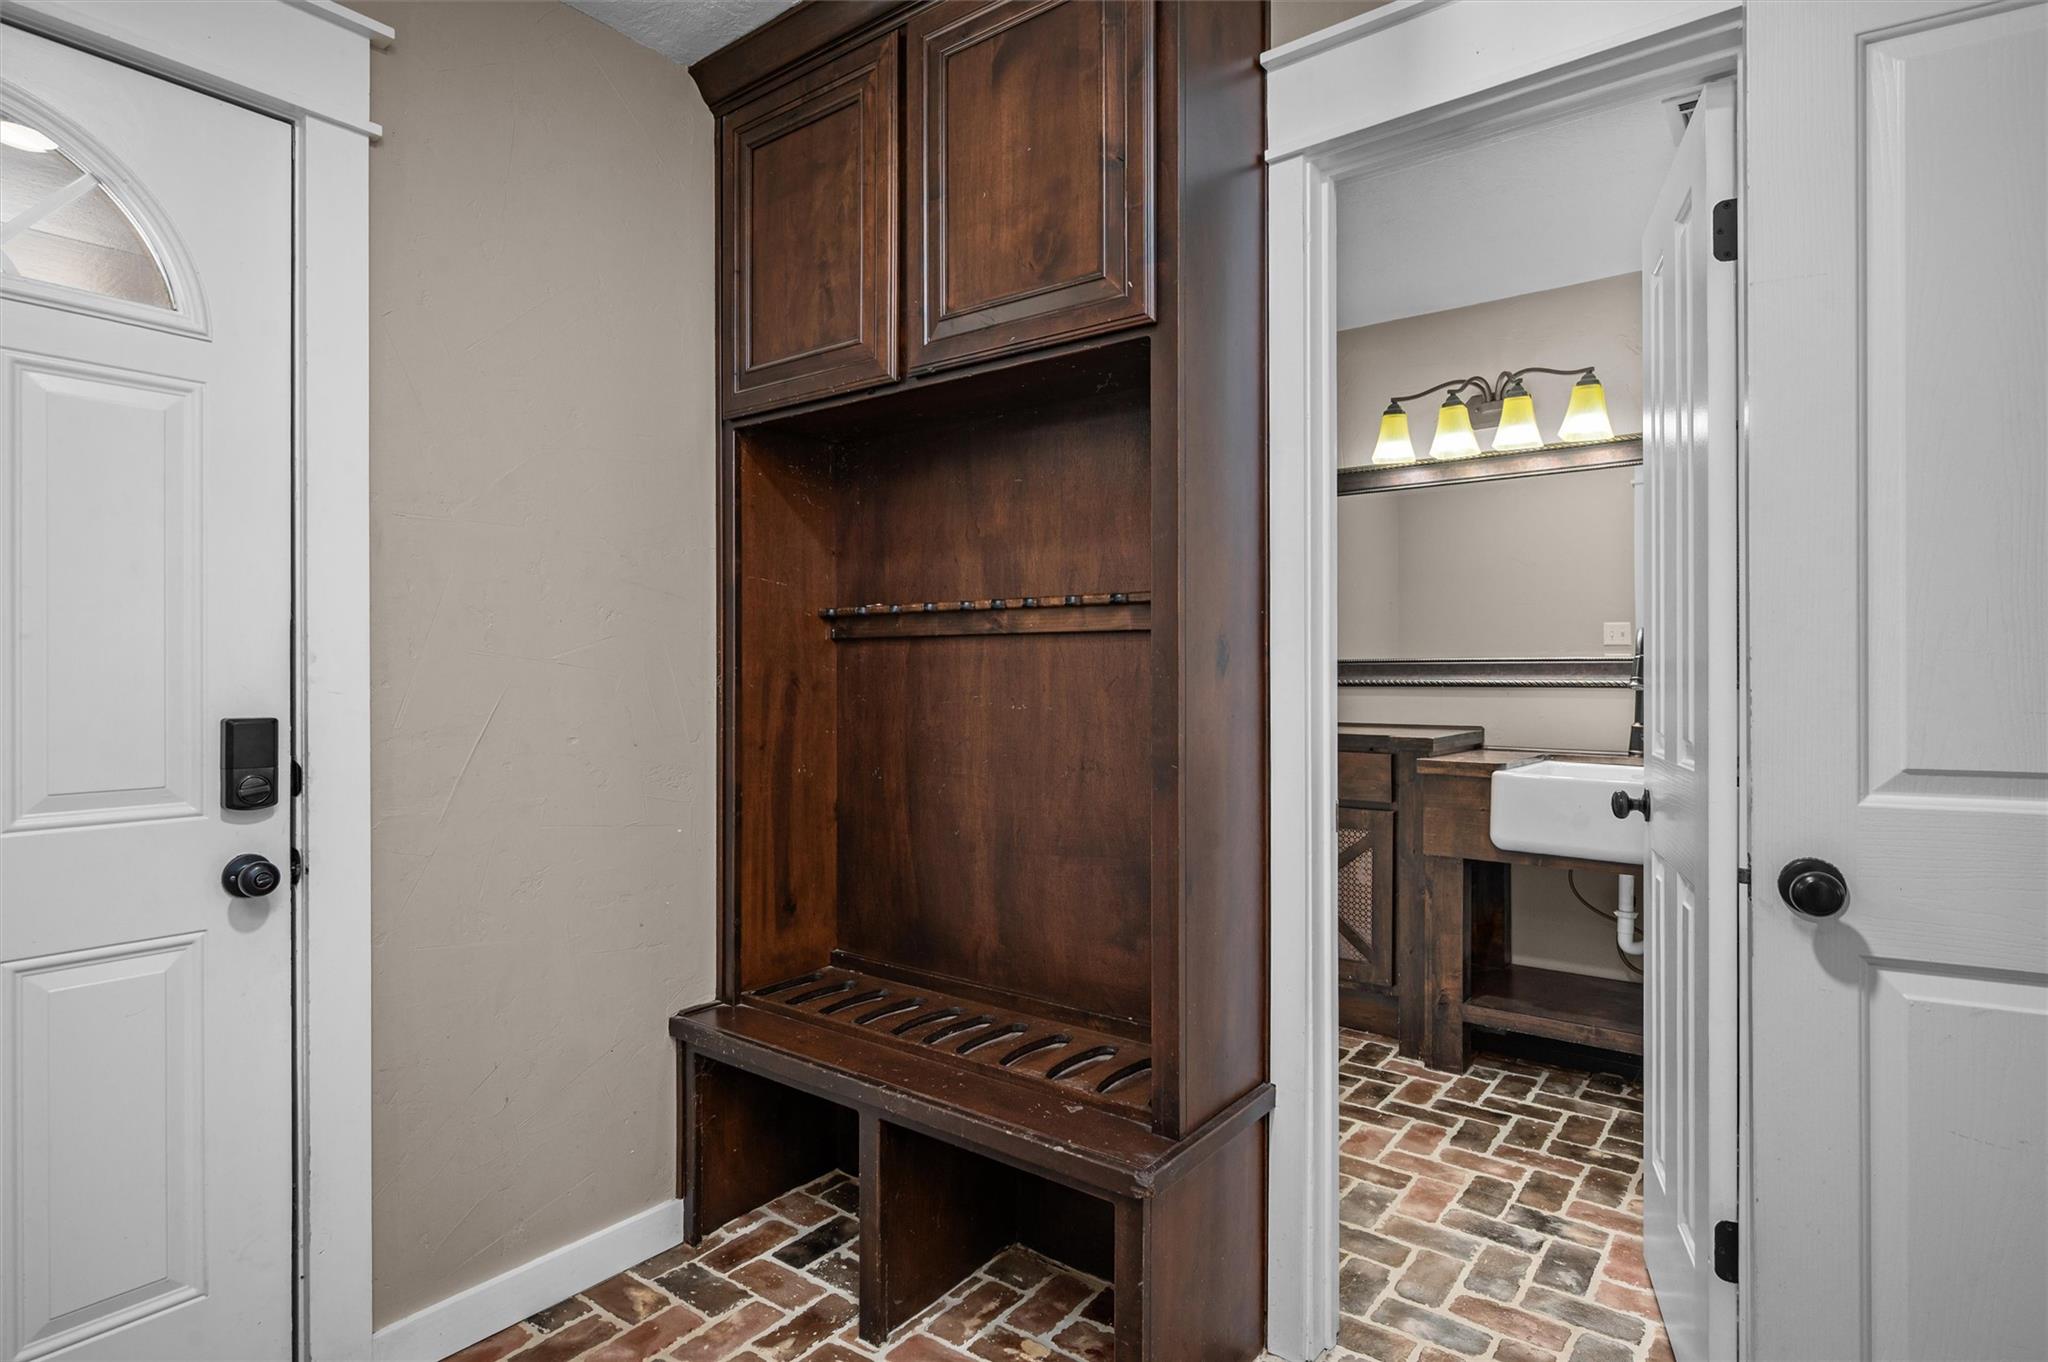
Entryway with a dark wood built-in bench and cabinets, brick flooring, and a view into a washroom.
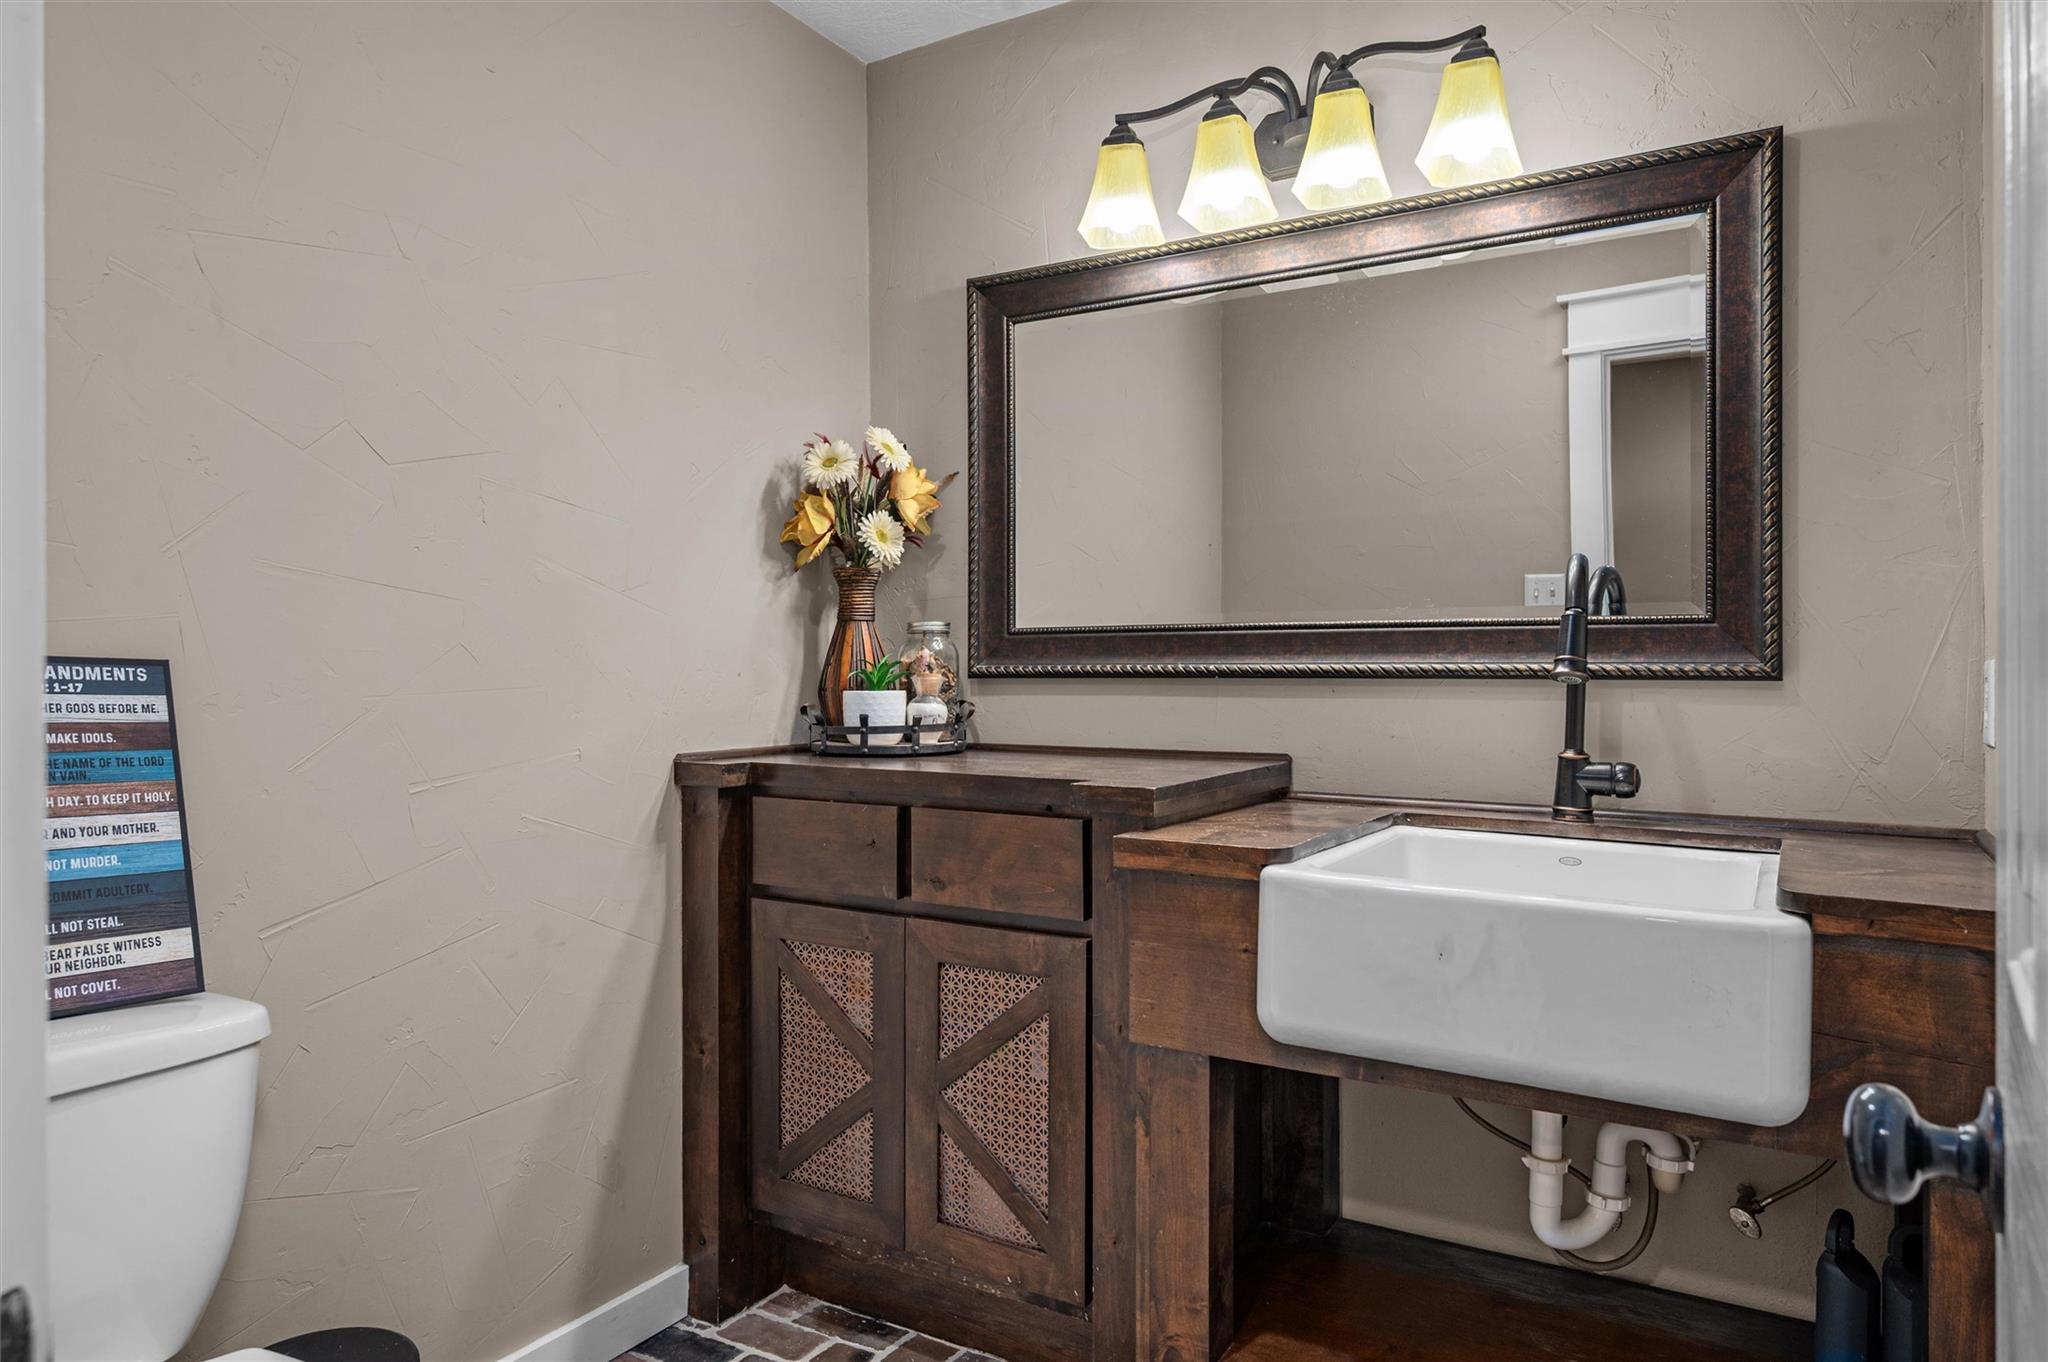
Bathroom with a white farmhouse sink, dark wood vanity, and large framed mirror.
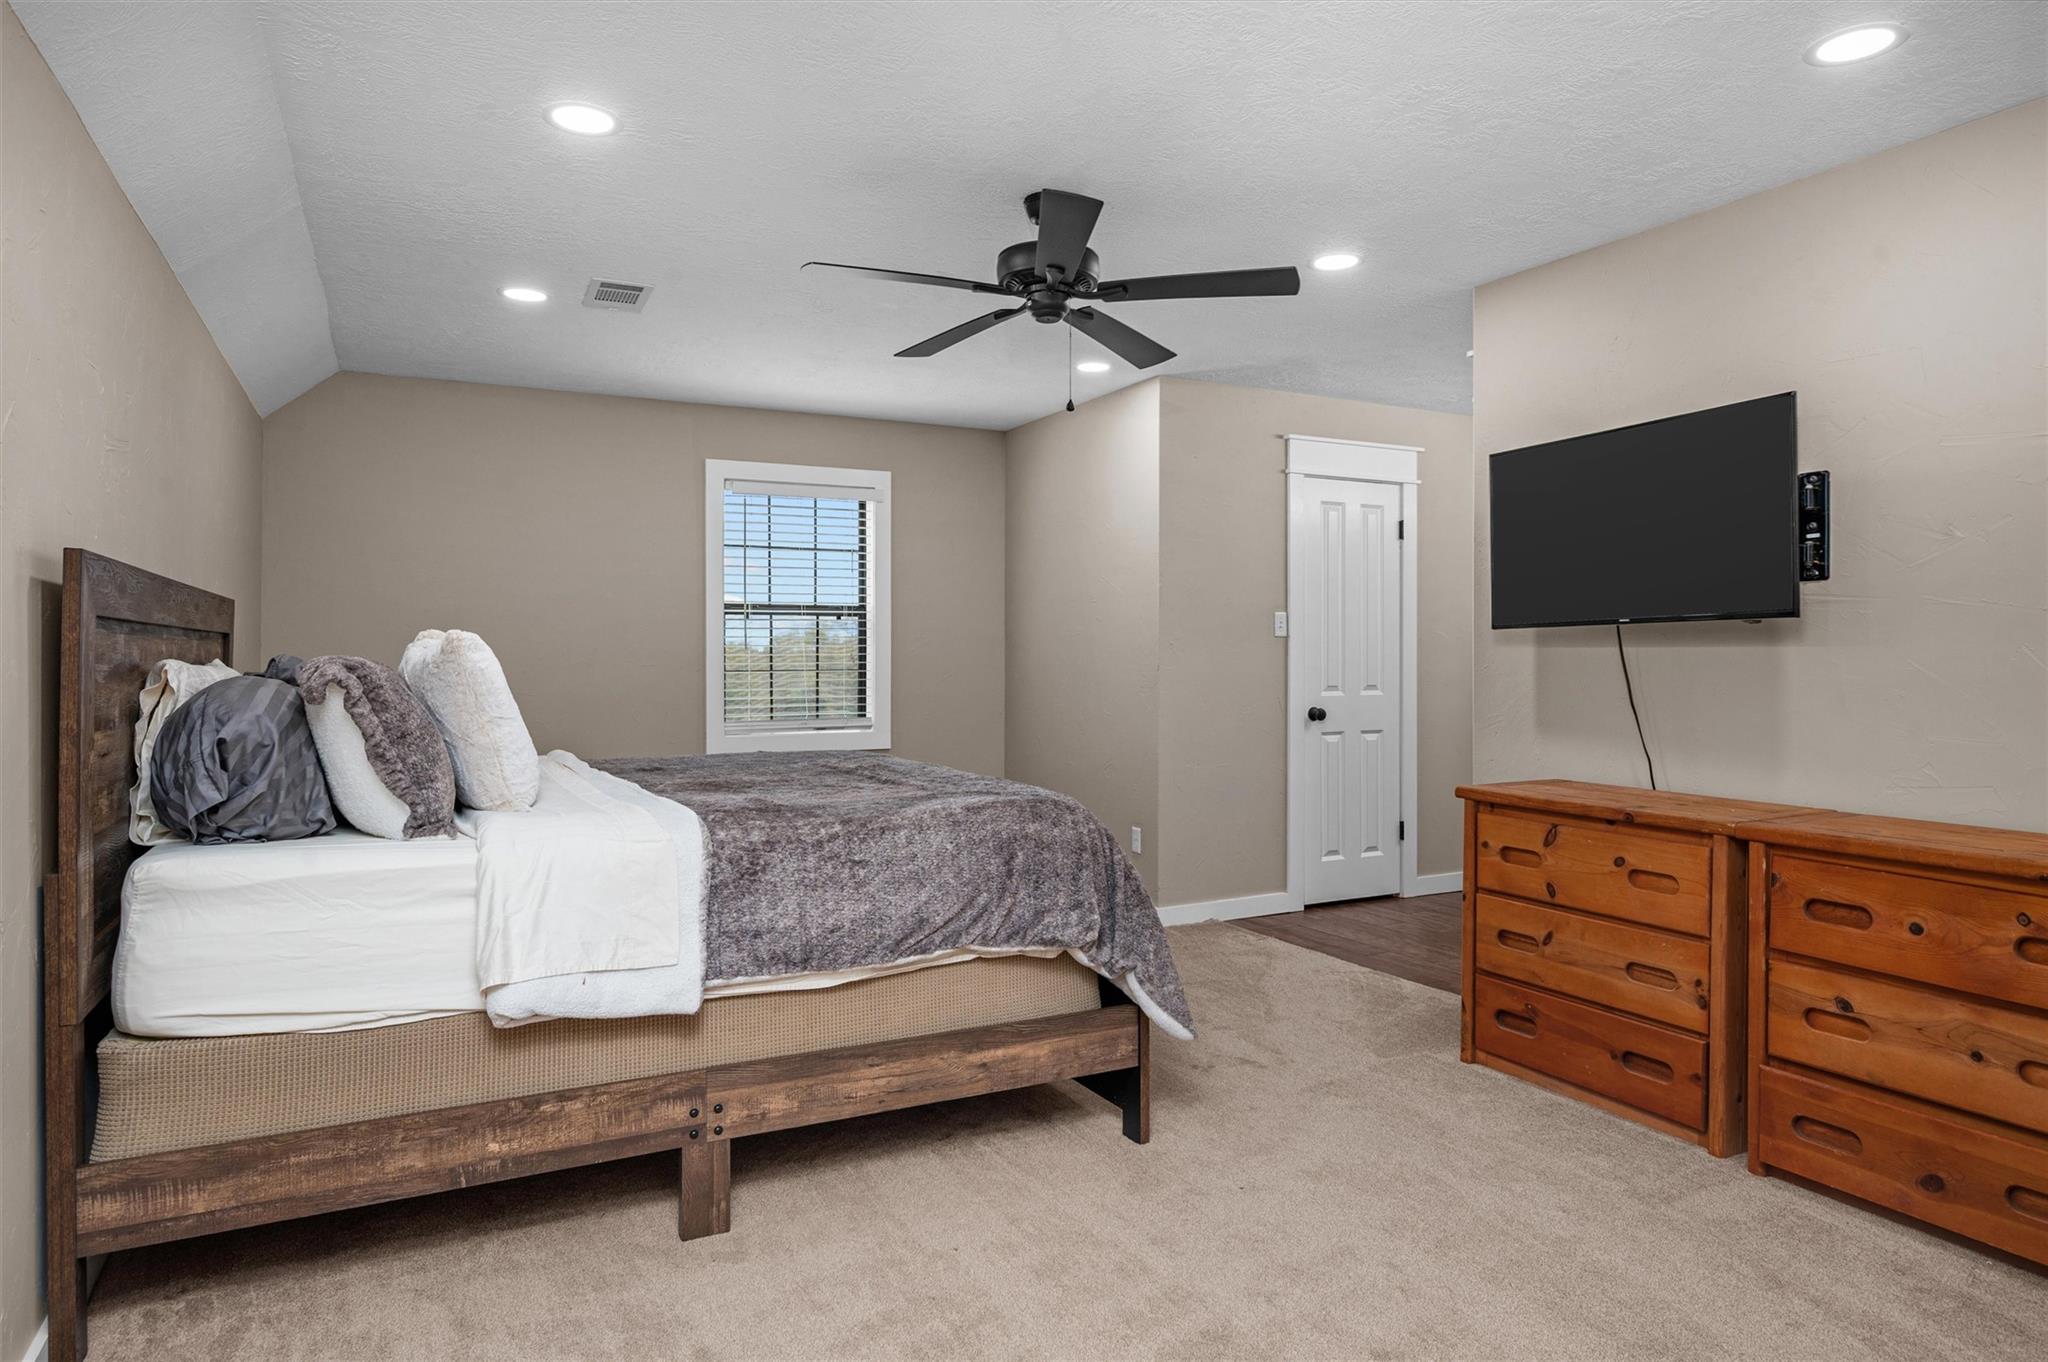
Staged bedroom with a rustic wooden bed, gray bedding, and a wall-mounted television.
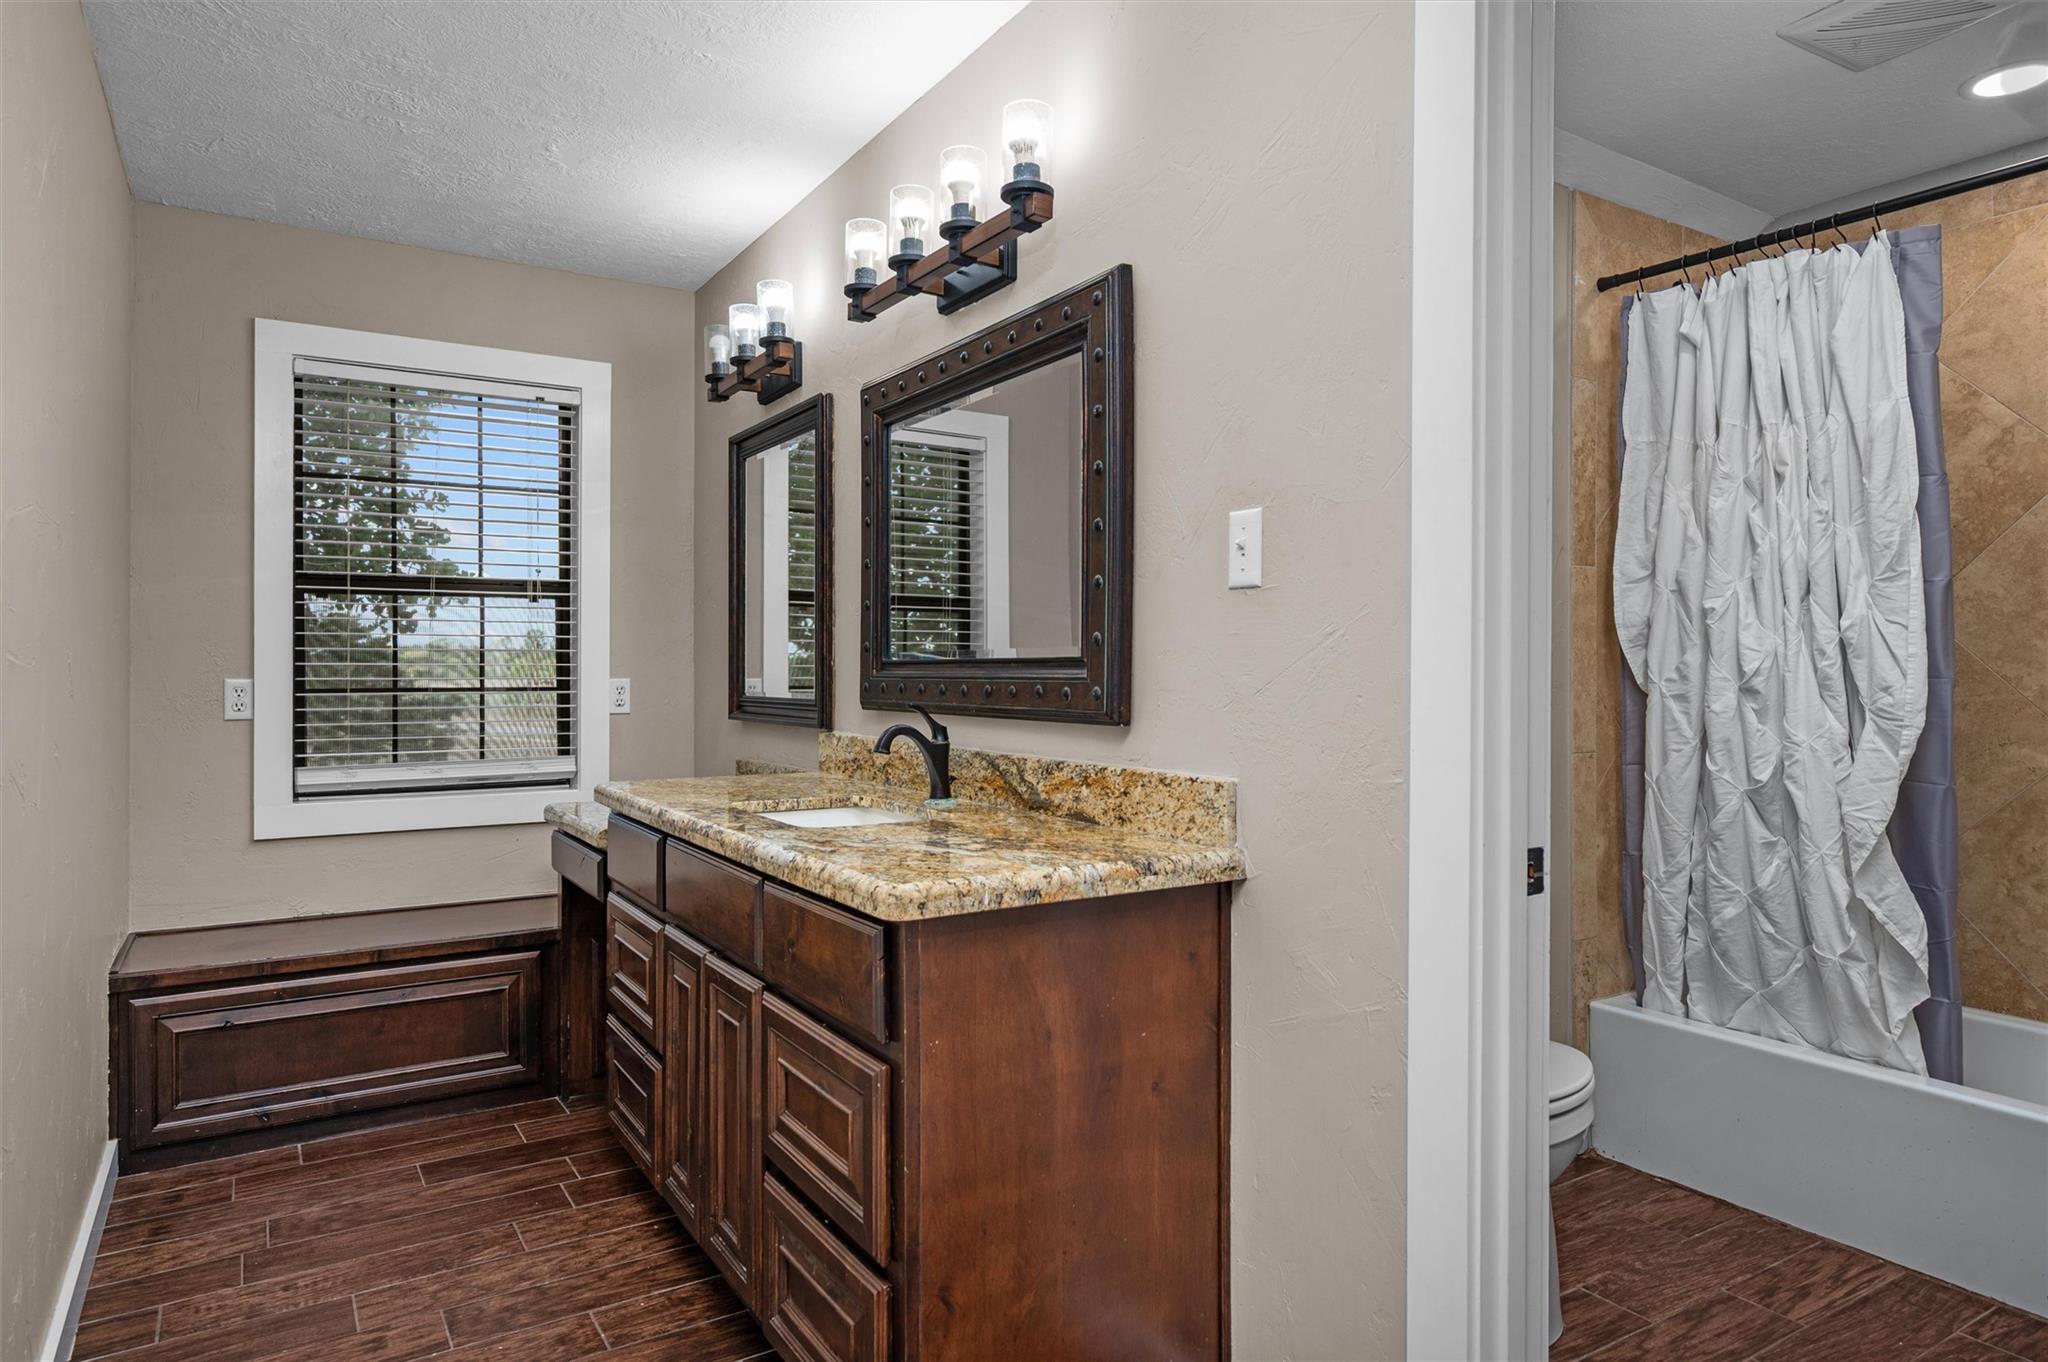
Bathroom with a dark wood vanity, granite countertop, and tub-shower behind a white curtain.
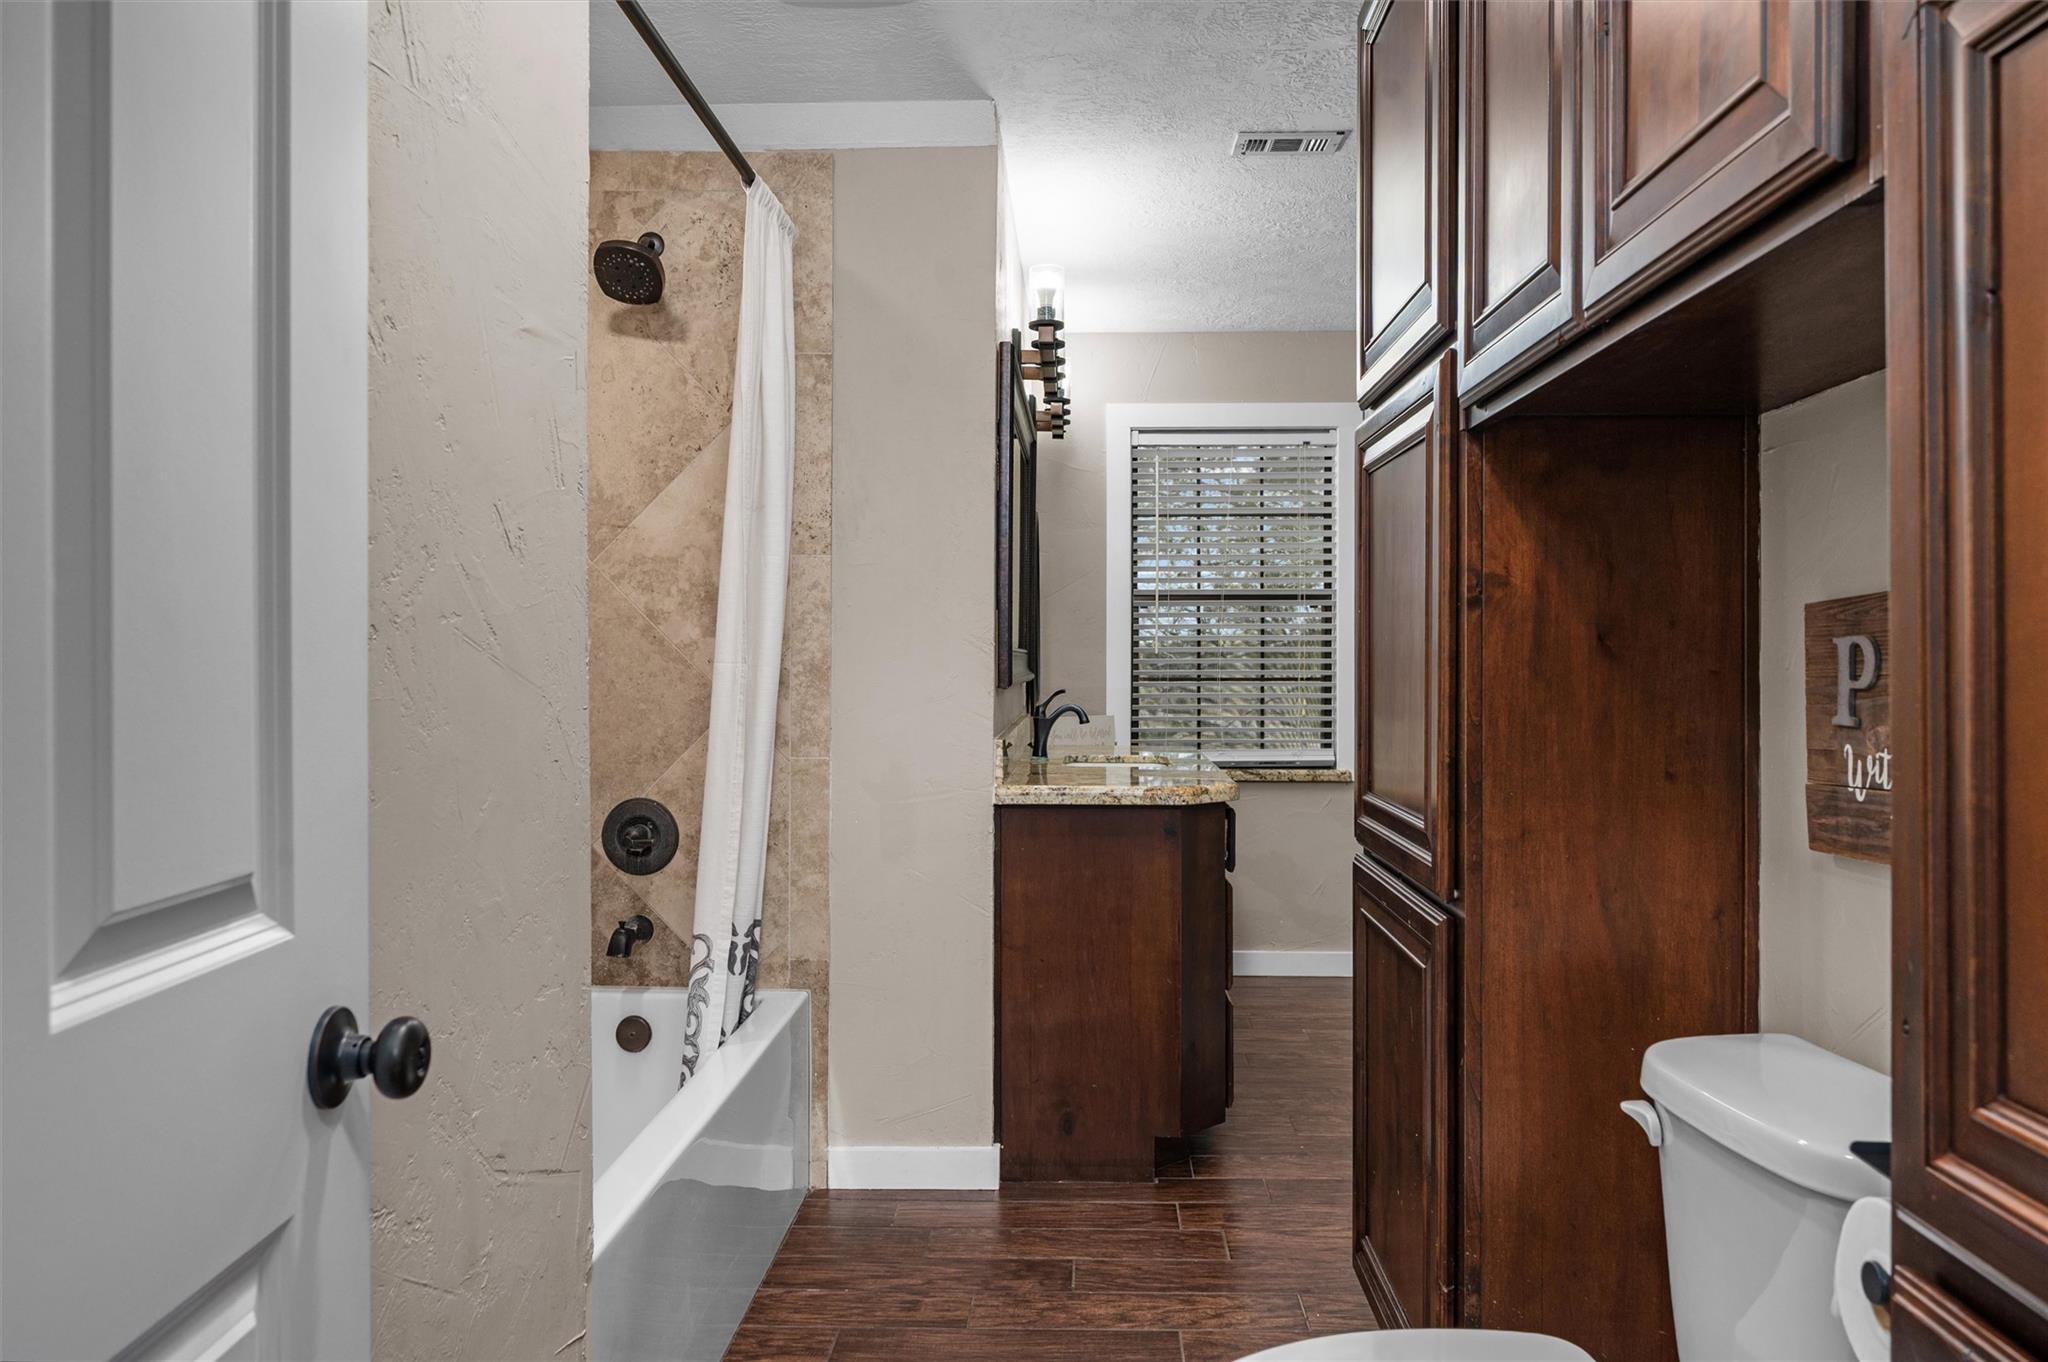
Bathroom with tan tiled tub-shower, dark wood cabinetry, and a window with blinds.
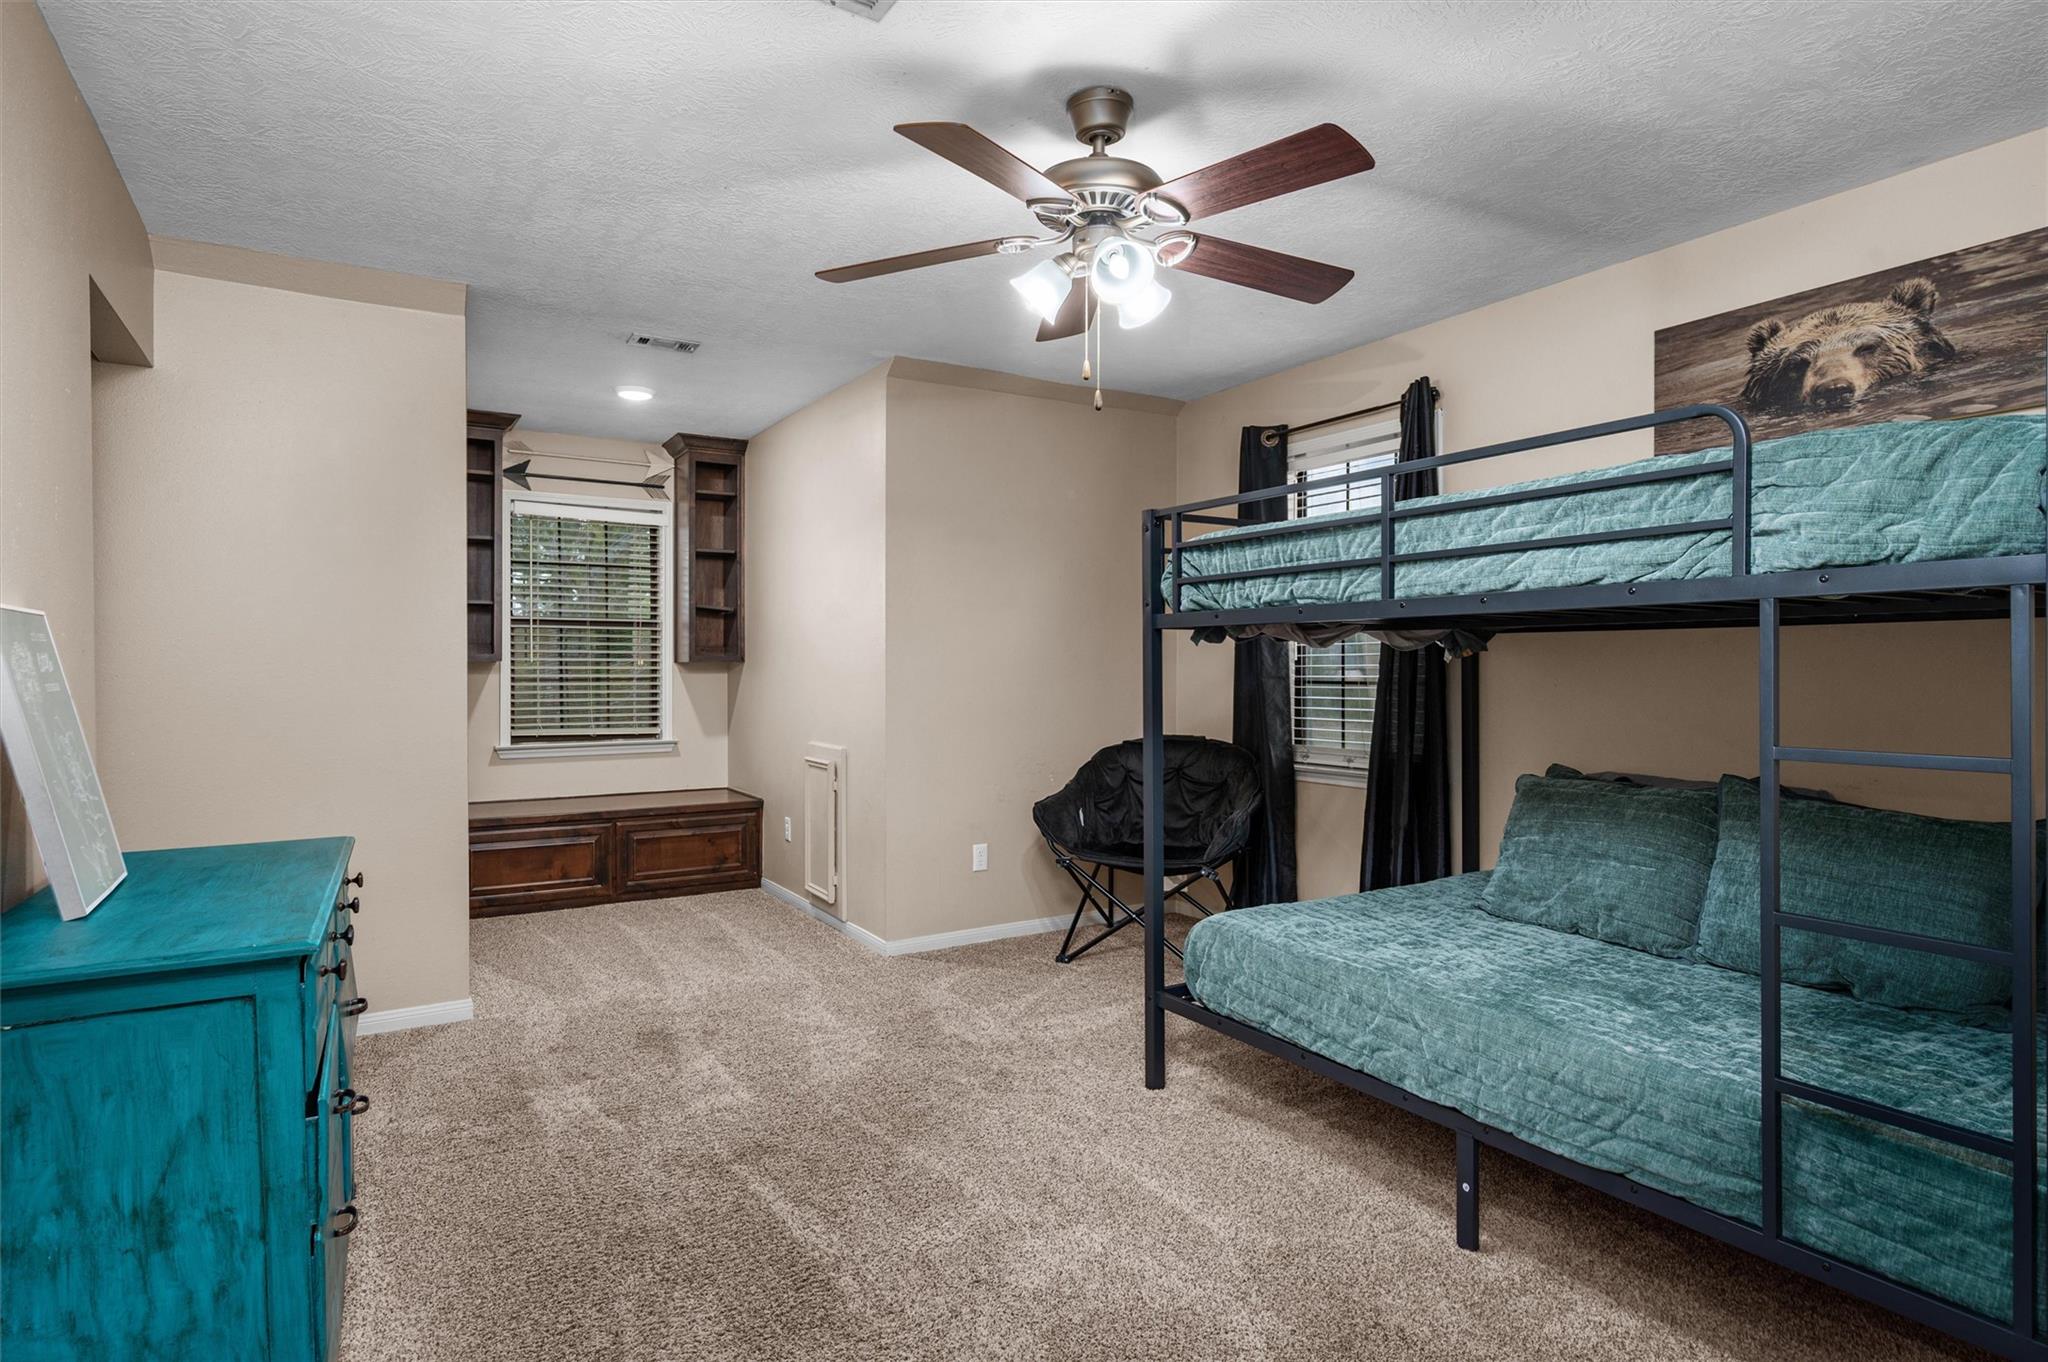
Bedroom with a teal bunk bed, turquoise dresser, and built-in shelving around the window.
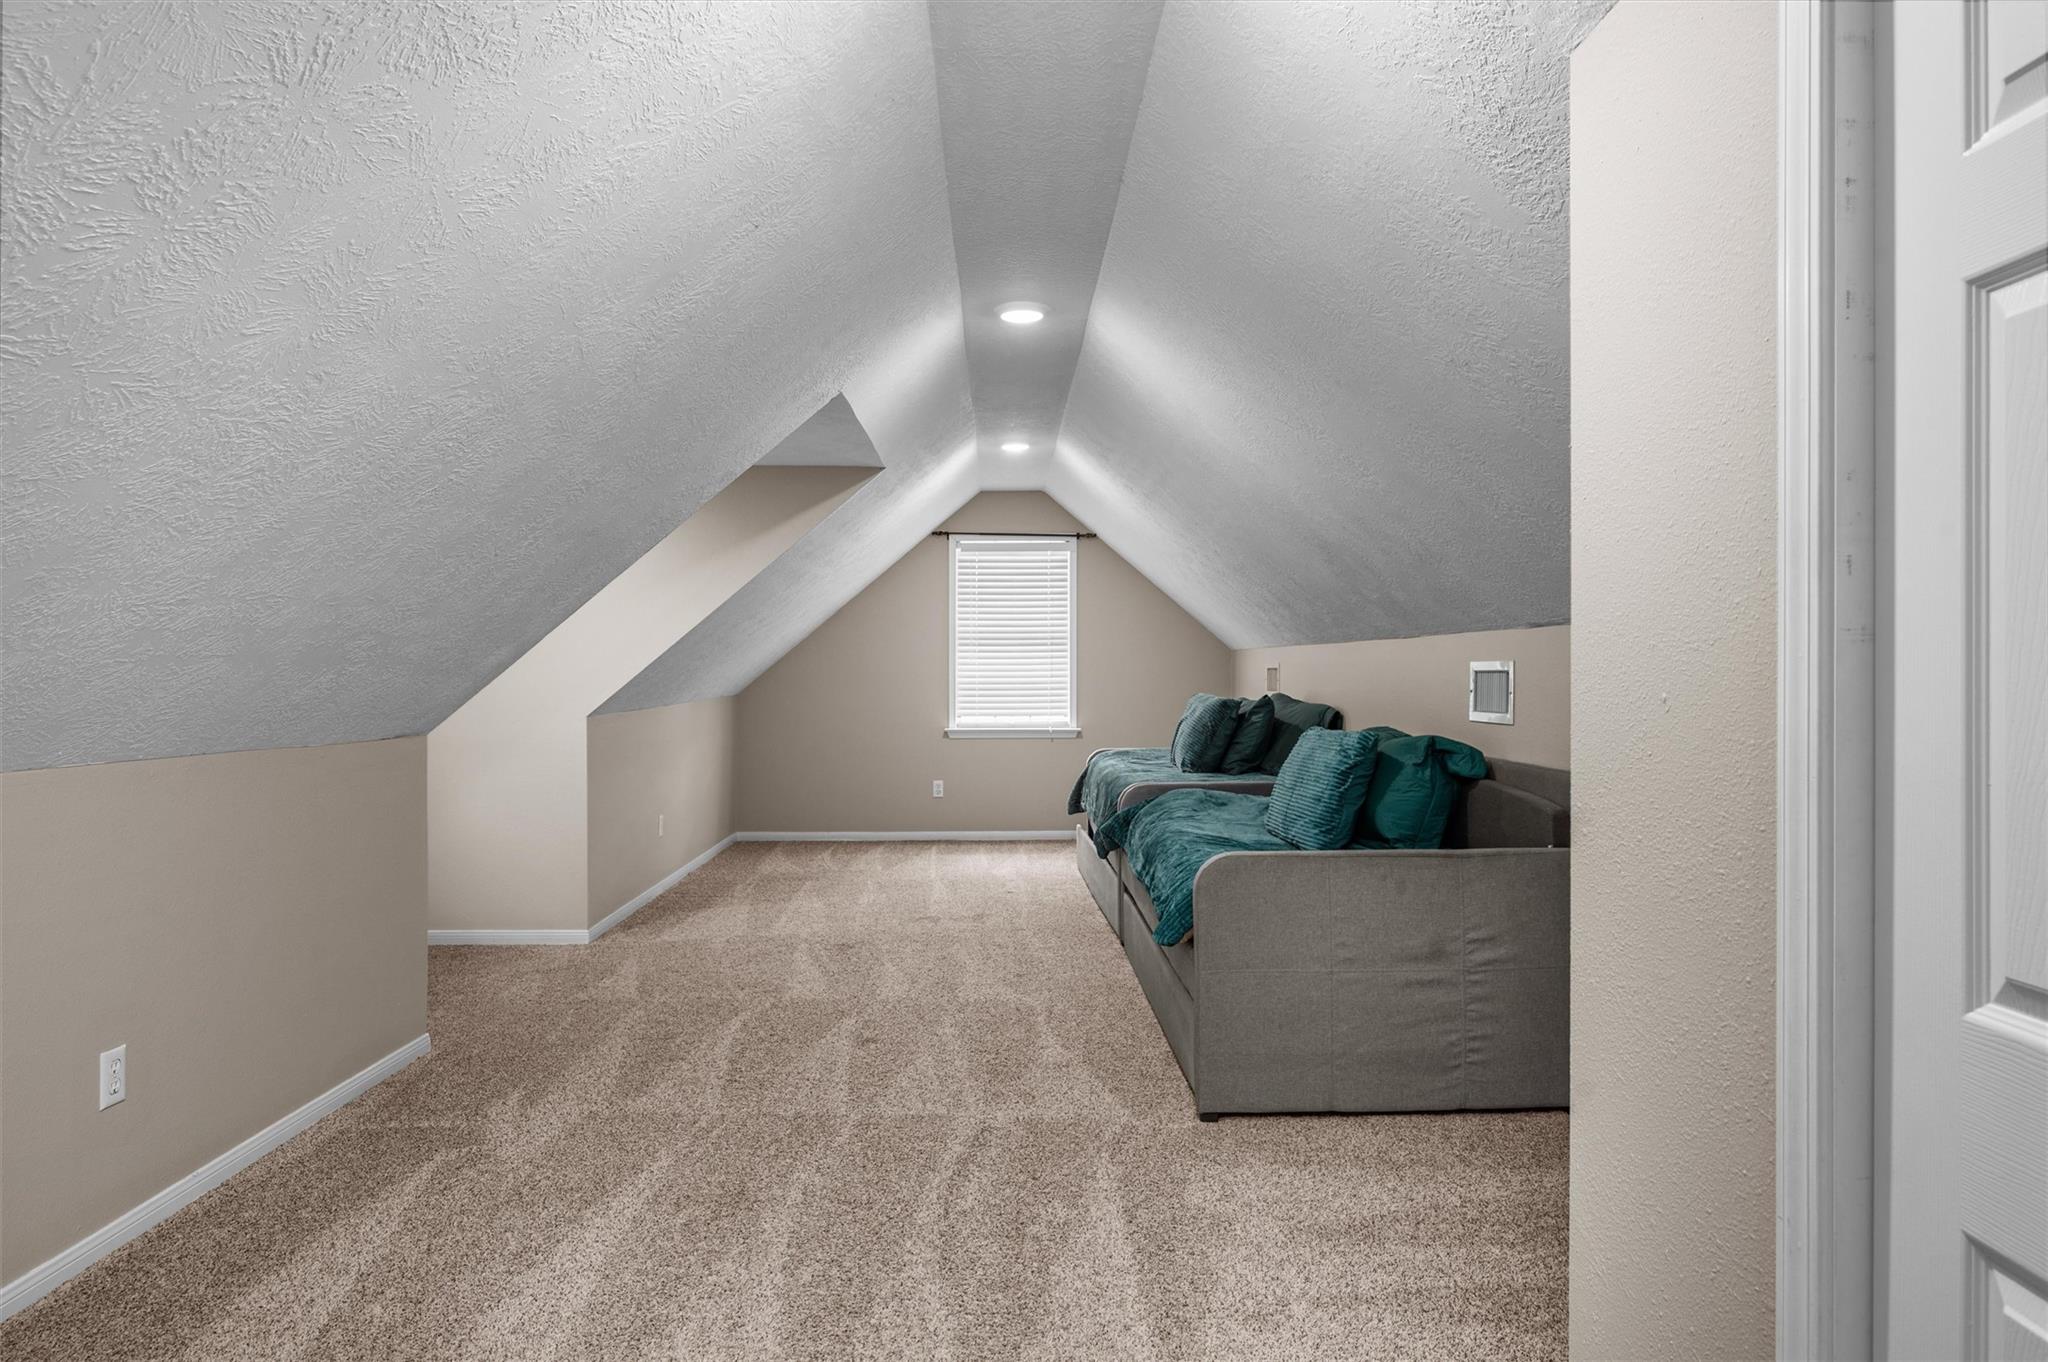
Furnished attic living area with sloped ceilings, carpet, and gray sofas with teal cushions.
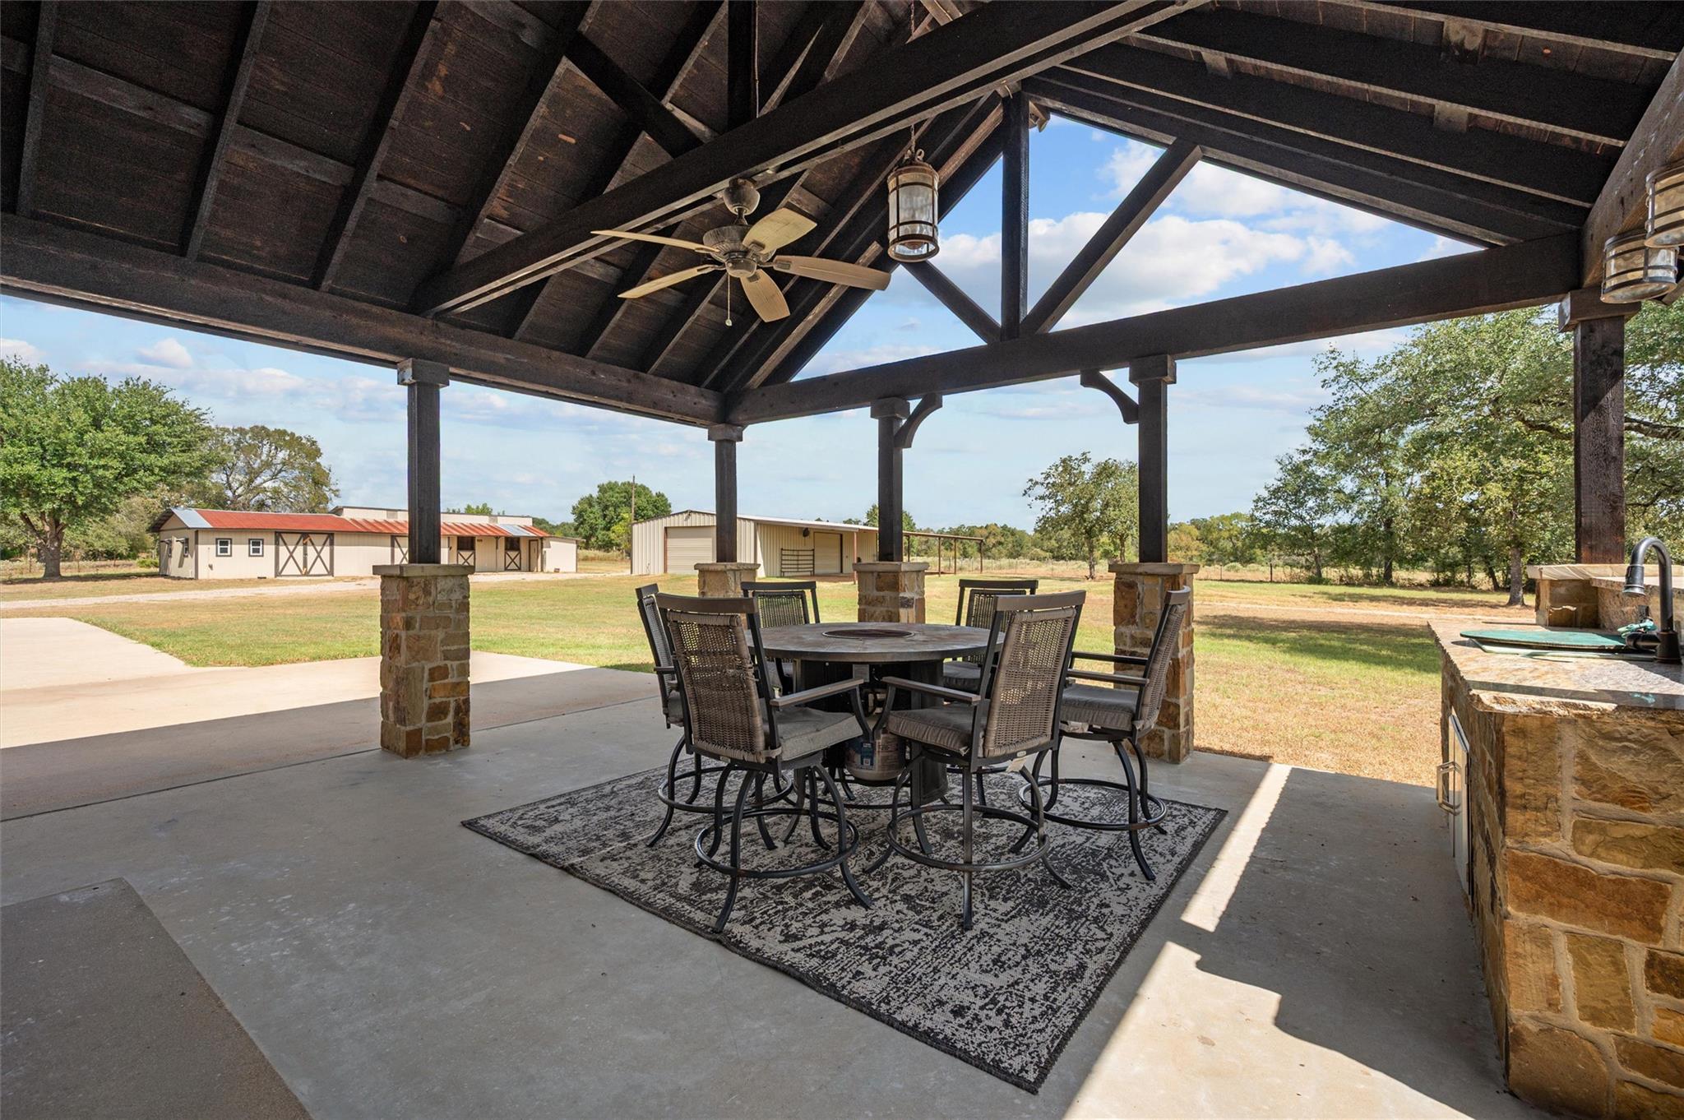
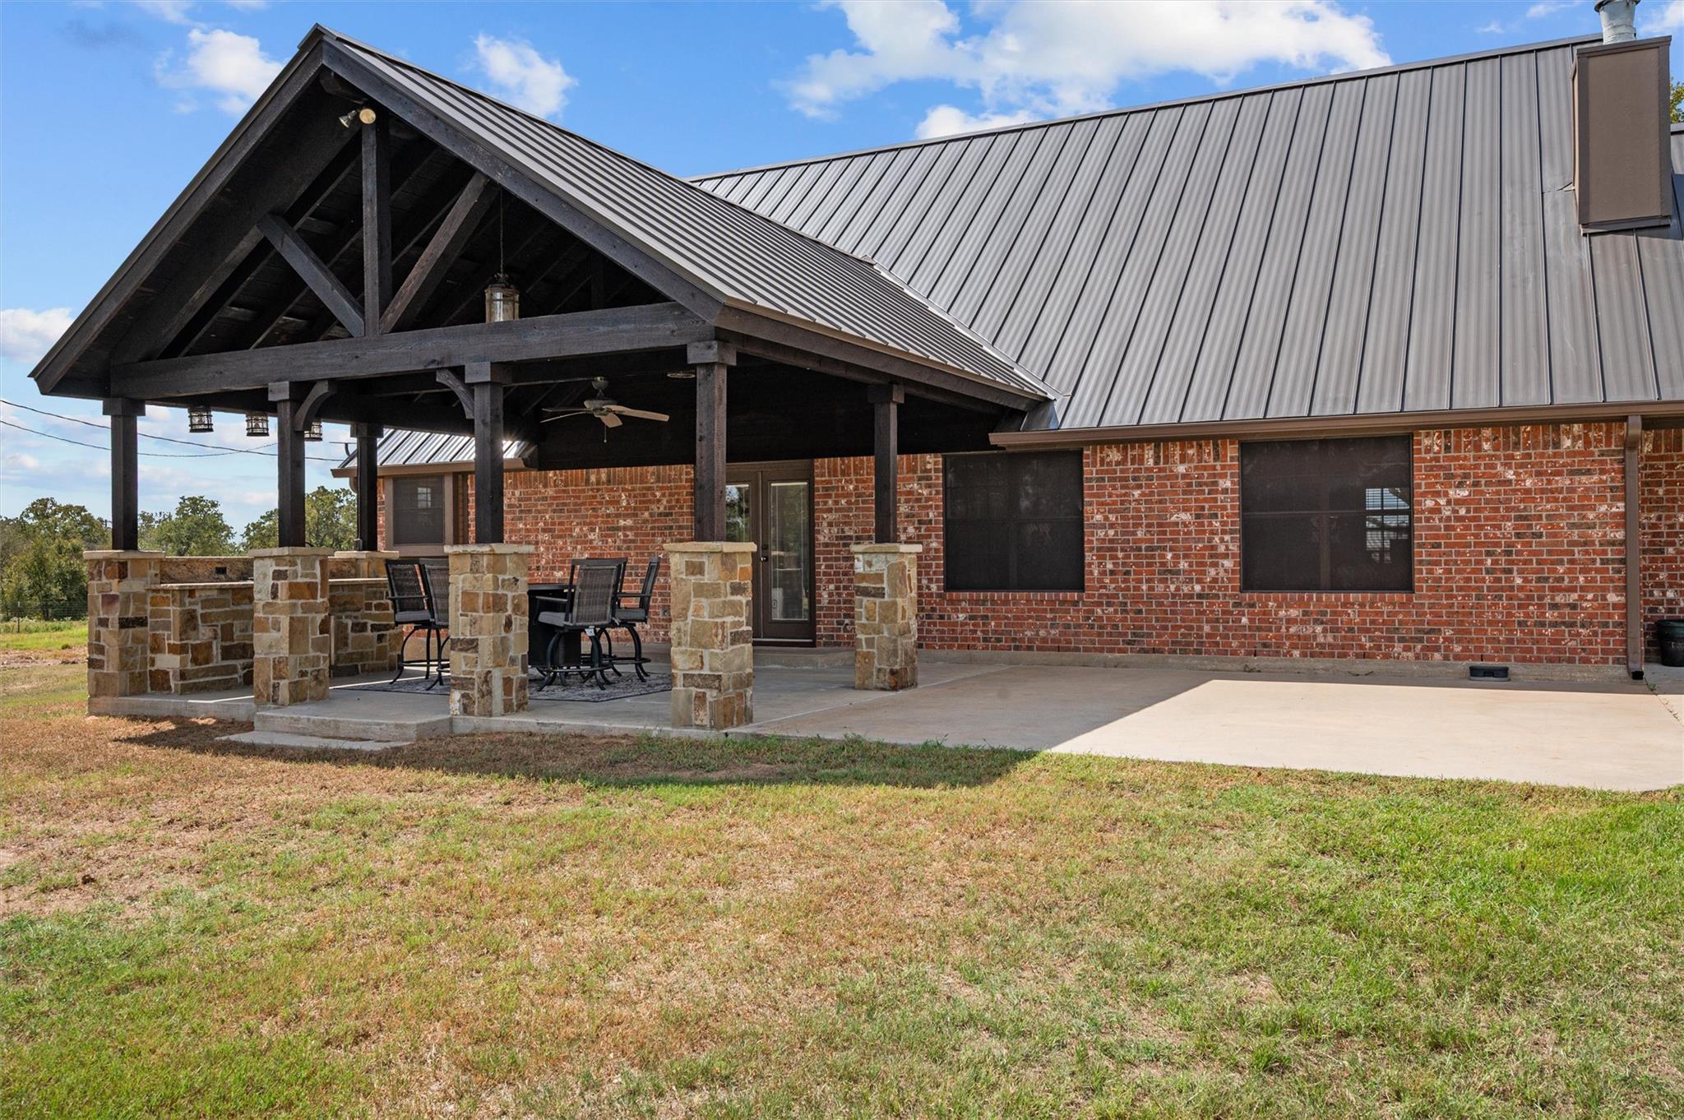
Covered patio with a timber roof, outdoor dining set, and stone kitchen overlooking a grassy yard and outbuildings.
Brick home with a covered patio, timber trusses, stone supports, and outdoor seating.
SEE ALL PHOTOS
Brick ranch house with a large metal roof, covered patio, and open grassy yard.
Gravel driveway passes through open metal gates toward a house among mature trees.
Ranch property with a fenced pasture, distant house and outbuilding, and large oak trees.
Fenced grassy acreage with mature trees and homes in the distance.
Rural home beyond a long gravel driveway, surrounded by open grass and mature trees.
Red brick ranch house with a gray metal roof, covered porch, and large shade trees.
Two-story brick and tan home with a metal roof, covered porch, and mature trees.
Two-story brick and tan home with a metal roof, covered porch, and broad driveway.
Rural property with a tan barn, metal garage, and gravel drive.
Ranch stable with cross-braced doors, open stalls, and a weathered red metal roof.
Long metal outbuilding with covered open bays and a smaller barn behind it in a grassy yard.
Rural property with a brick house, metal outbuildings, mature oak trees, and a wooden playset.
Brick home with a gray metal roof, covered porch, and attached parking area on a grassy lot.
Red-brick house with a long covered porch, metal roof, dormers, and a wooden swing.
Furnished entryway with a decorative glass front door, rustic wood staircase, and hardwood floors.
Home entryway with a wood-railed staircase and a rustic console table beneath a scalloped mirror.
Living room with vaulted ceiling, stone fireplace, leather sofas, and a live-edge coffee table.
Living room with vaulted ceilings, leather seating, and a stone fireplace.
Open-plan living room with vaulted ceiling, leather sofas, large windows, and a rustic wood coffee table.
Farmhouse kitchen with white cabinets, brick backsplash and floors, stainless appliances, and a dark wood dining table.
Farmhouse kitchen with white cabinets, brick backsplash and flooring, stone counters, and stainless steel appliances.
Open kitchen and dining area with a granite island, stainless appliances, and brick floors.
Home office with dark wood built-ins, a desk with dual monitors, and a stationary bike.
Furnished bedroom with hardwood floors and a dark sliding barn door.
Bedroom with a substantial dark wood bed, gray bedding, ceiling fan, and warm wood floors.
Bathroom with a granite double vanity and an open doorway to a carpeted walk-in closet.
Bathroom with a soaking tub, glass shower, and granite double vanity.
Laundry room with dark wood cabinets, white washer and dryer, and a wooden cubby bench.
Entryway with a dark wood built-in bench and cabinets, brick flooring, and a view into a washroom.
Bathroom with a white farmhouse sink, dark wood vanity, and large framed mirror.
Staged bedroom with a rustic wooden bed, gray bedding, and a wall-mounted television.
Bathroom with a dark wood vanity, granite countertop, and tub-shower behind a white curtain.
Bathroom with tan tiled tub-shower, dark wood cabinetry, and a window with blinds.
Bedroom with a teal bunk bed, turquoise dresser, and built-in shelving around the window.
Furnished attic living area with sloped ceilings, carpet, and gray sofas with teal cushions.
Covered patio with a timber roof, outdoor dining set, and stone kitchen overlooking a grassy yard and outbuildings.
Brick home with a covered patio, timber trusses, stone supports, and outdoor seating.
Courtesy of Ranch House Real Estate, LLC, Jennifer Fletcher Listing Contact: (979) 224-2841 
For Sale

15555 Arhopulos RD

15555 Arhopulos RD, College Station, TX 77845

$1,375,000
Nestled on beautiful acreage in the desirable Wellborn area of College Station, this thoughtfully maintained property offers privacy, space, and functionality just minutes from Bryan/College Station. Set back from the road, the home offers approximately 3,206 square feet, per CAD, with 4 bedrooms and 3 1/2 bathrooms. The flexible floor plan includes two ensuite primary bedrooms, including a downstairs primary suite, plus a bedroom that can serve as flex space. Interior features include an office with custom built-ins, custom cabinetry, hand-scraped wood floors, wood-burning fireplace, travertine tile surrounds in the guest bathrooms, and spray-foam insulation added to attic areas. A large covered back porch with counter and sink provides the perfect place to relax or entertain while enjoying the peaceful surroundings. The property is well-equipped for country living with a workshop, barn with stalls and feed room, plus a stall currently used as a chicken coop that can easily be converted back for livestock. A 30' x 50' spray-foam-insulated metal building features a 20' x 70' south awning and 20' x 50' east awning, providing extensive covered space for equipment, trailers, livestock projects, storage, or workspace. With room for horses, livestock, 4-H/FFA projects, recreation, gardening, and agricultural use, this versatile property offers the space and improvements to live, work, entertain, and enjoy country living close to town.

4
beds

4
baths

3,206 Sq.Ft. LIVING AREA

5 Acres lot

Angelica Fierro

Angelica Fierro

Features & Amenities

Interior

  • total bedrooms4
  • Total bathrooms4
  • full bathrooms3
  • half bathroom1
  • Flooring Brick, Carpet, Tile, Wood
  • Fireplace Wood Burning
  • APPLIANCES Dishwasher, Gas Range, Microwave, Vented Exhaust Fan, Electric Water Heater
  • other interior Features Breakfast Bar, Ceiling Fan(s), Vaulted Ceiling(s), Granite Counters, Eat-in Kitchen, Open Floorplan, Pantry, Primary Bedroom on Main, Study/Home Office, Walk-In Closet(s)

Area & Lot

  • Status For Sale
  • Living Area3,206 Sq.Ft.
  • Lot Area5 Acres
  • MLS® ID5811907
  • TypeResidential
  • YEAR BUILT1991
  • Water FrontageNone
  • View DescriptionPasture, Rural
  • Elementary SchoolRiver Bend
  • Middle SchoolWellborn
  • High SchoolCollege Station
  • School DistrictCollege Station Isd

Exterior

  • STORIES2
  • Garage Space2.0
  • water SourcePublic
  • utilitiesElectricity Connected, Internet-Fiber, Propane
  • PoolNone
  • roofMetal
  • lot featuresAgricultural, Back Yard, Cleared, Few Trees, Front Yard, Garden, Level, Public Maintained Road, Views
  • parkingAttached Carport
  • HEAT TYPECentral
  • AIR CONDITIONINGCeiling Fan(s), Central Air
  • sewerAerobic Septic
  • SubstructureSlab
  • Disability FeaturesNone
  • other exterior FeaturesPrivate Yard

Financial

  • Sales Price$1,375,000
  • Real Estate Tax $11,090/yr
View Virtual Tour
Gravel driveway passes through open metal gates toward a house among mature trees.

Schedule a Showing

We would love to show you our beautiful property. Please select your preferred date and time below. An agent will be in touch shortly to confirm your appointment.

Schedule a Showing

We would love to show you our beautiful property. Please select your preferred date and time below. An agent will be in touch shortly to confirm your appointment.

Thank you for your interest in 15555 Arhopulos RD, College Station, TX 77845. We are reviewing your request and will be in touch shortly!

Mortgage Calculator

Estimate your monthly mortgage payment, including the principal and interest, property taxes, and HOA. Adjust the values to generate a more accurate rate.

All estimates are provided for informational purposes only. Actual amounts may vary.
$0,000 Your Payment 20 15 65
$0,000 Your Payment

Work With Us

We’d love to hear from you! Whether you’re buying, selling, or just exploring your options, we're here to provide answers, insights, and the support you need. Contact us and start planning your next move.

Follow Us on Instagram